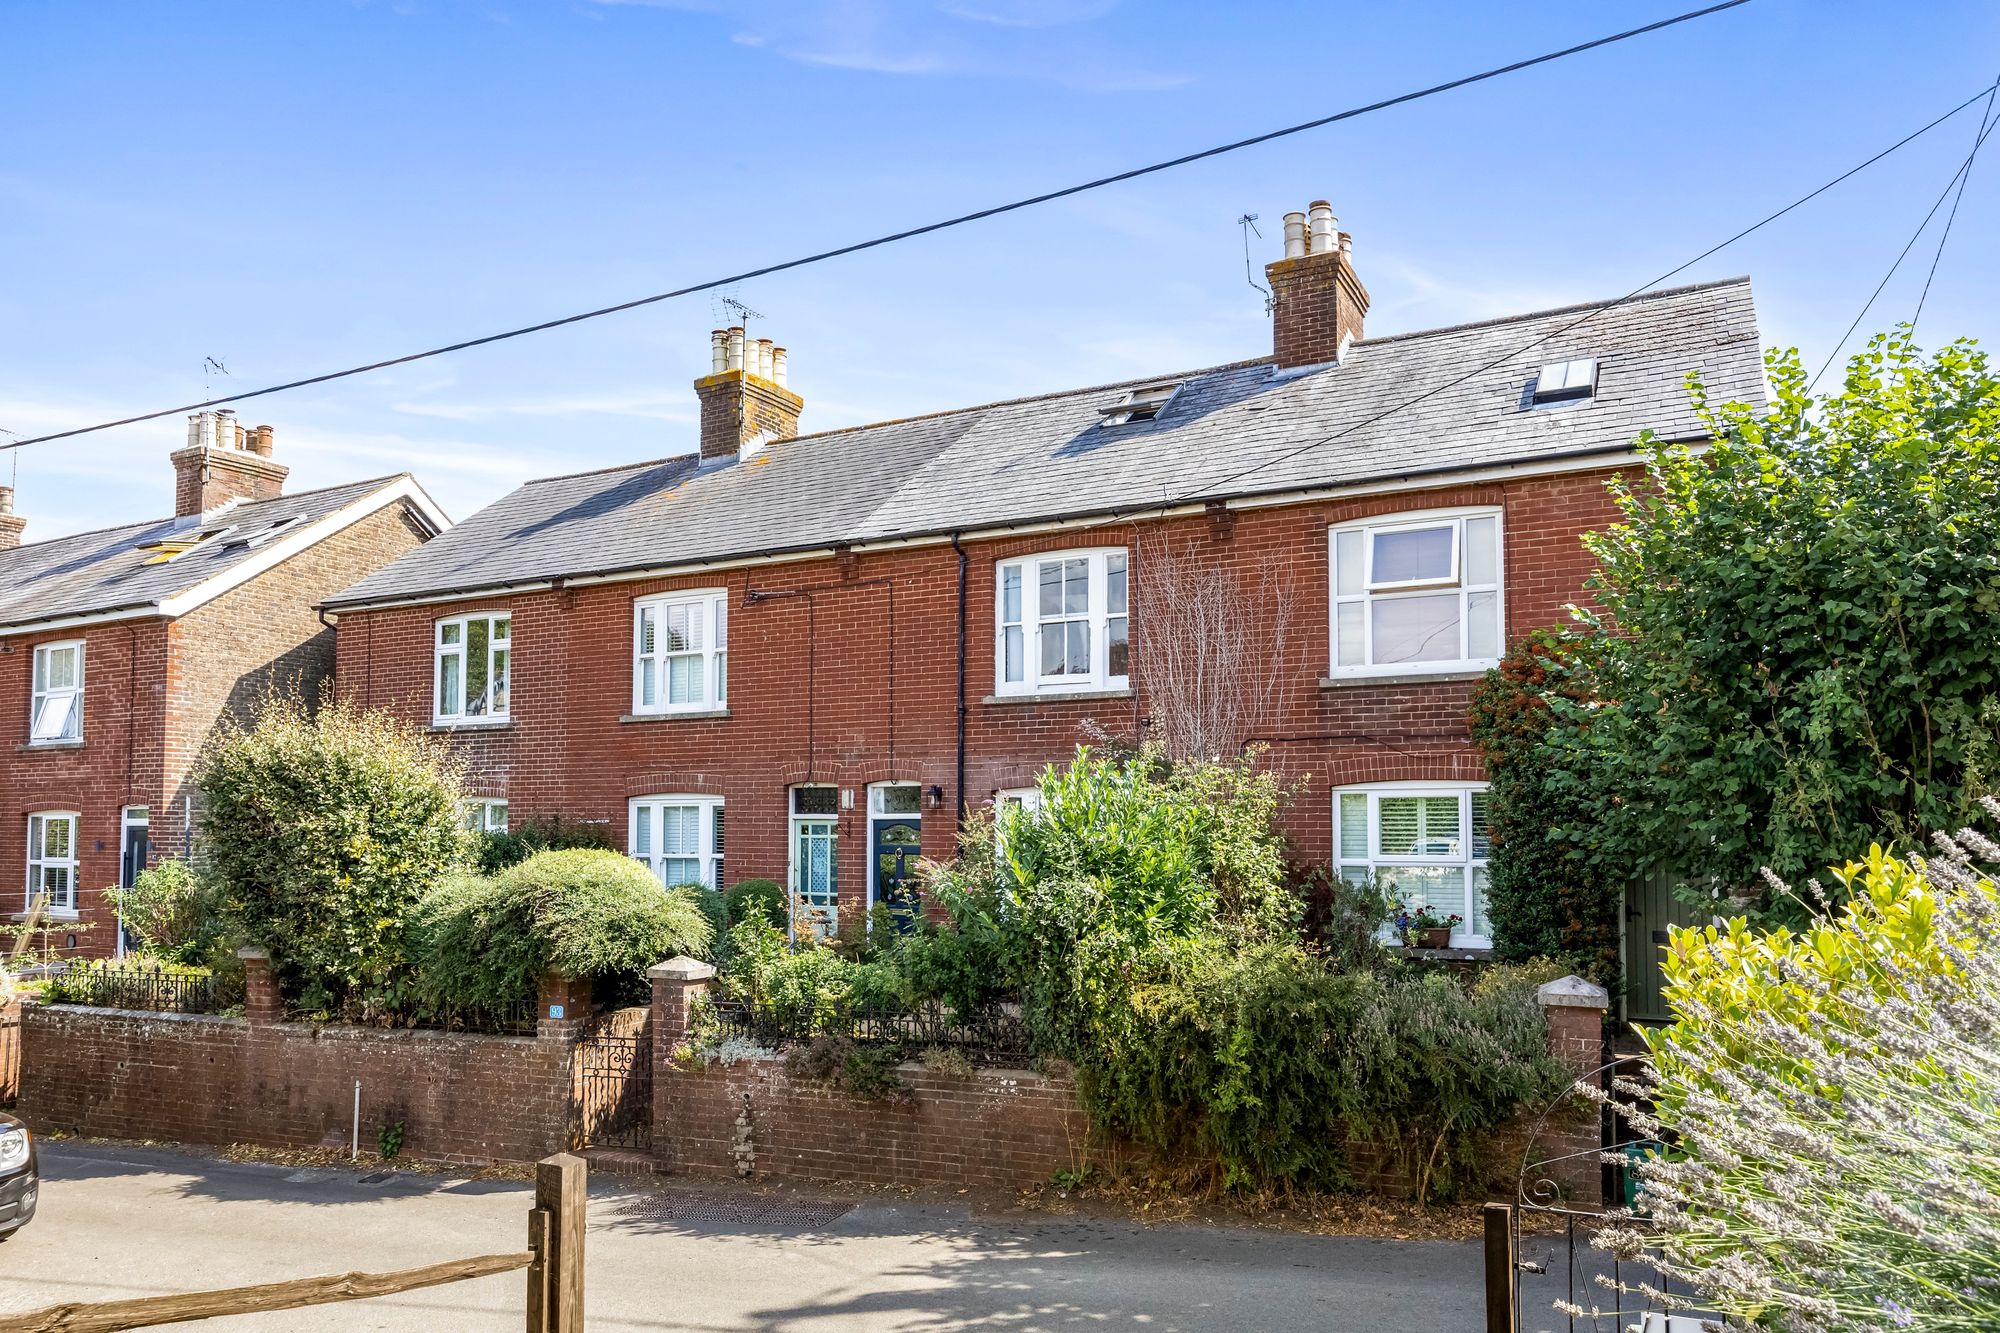
College Lane, Hurstpierpoint, BN6
- Three bedroom Victorian terraced house
- Three floors
- Beautifully presented
- Extended modern fitted kitchen
- Two bathrooms
- Separate living room
- Dining room
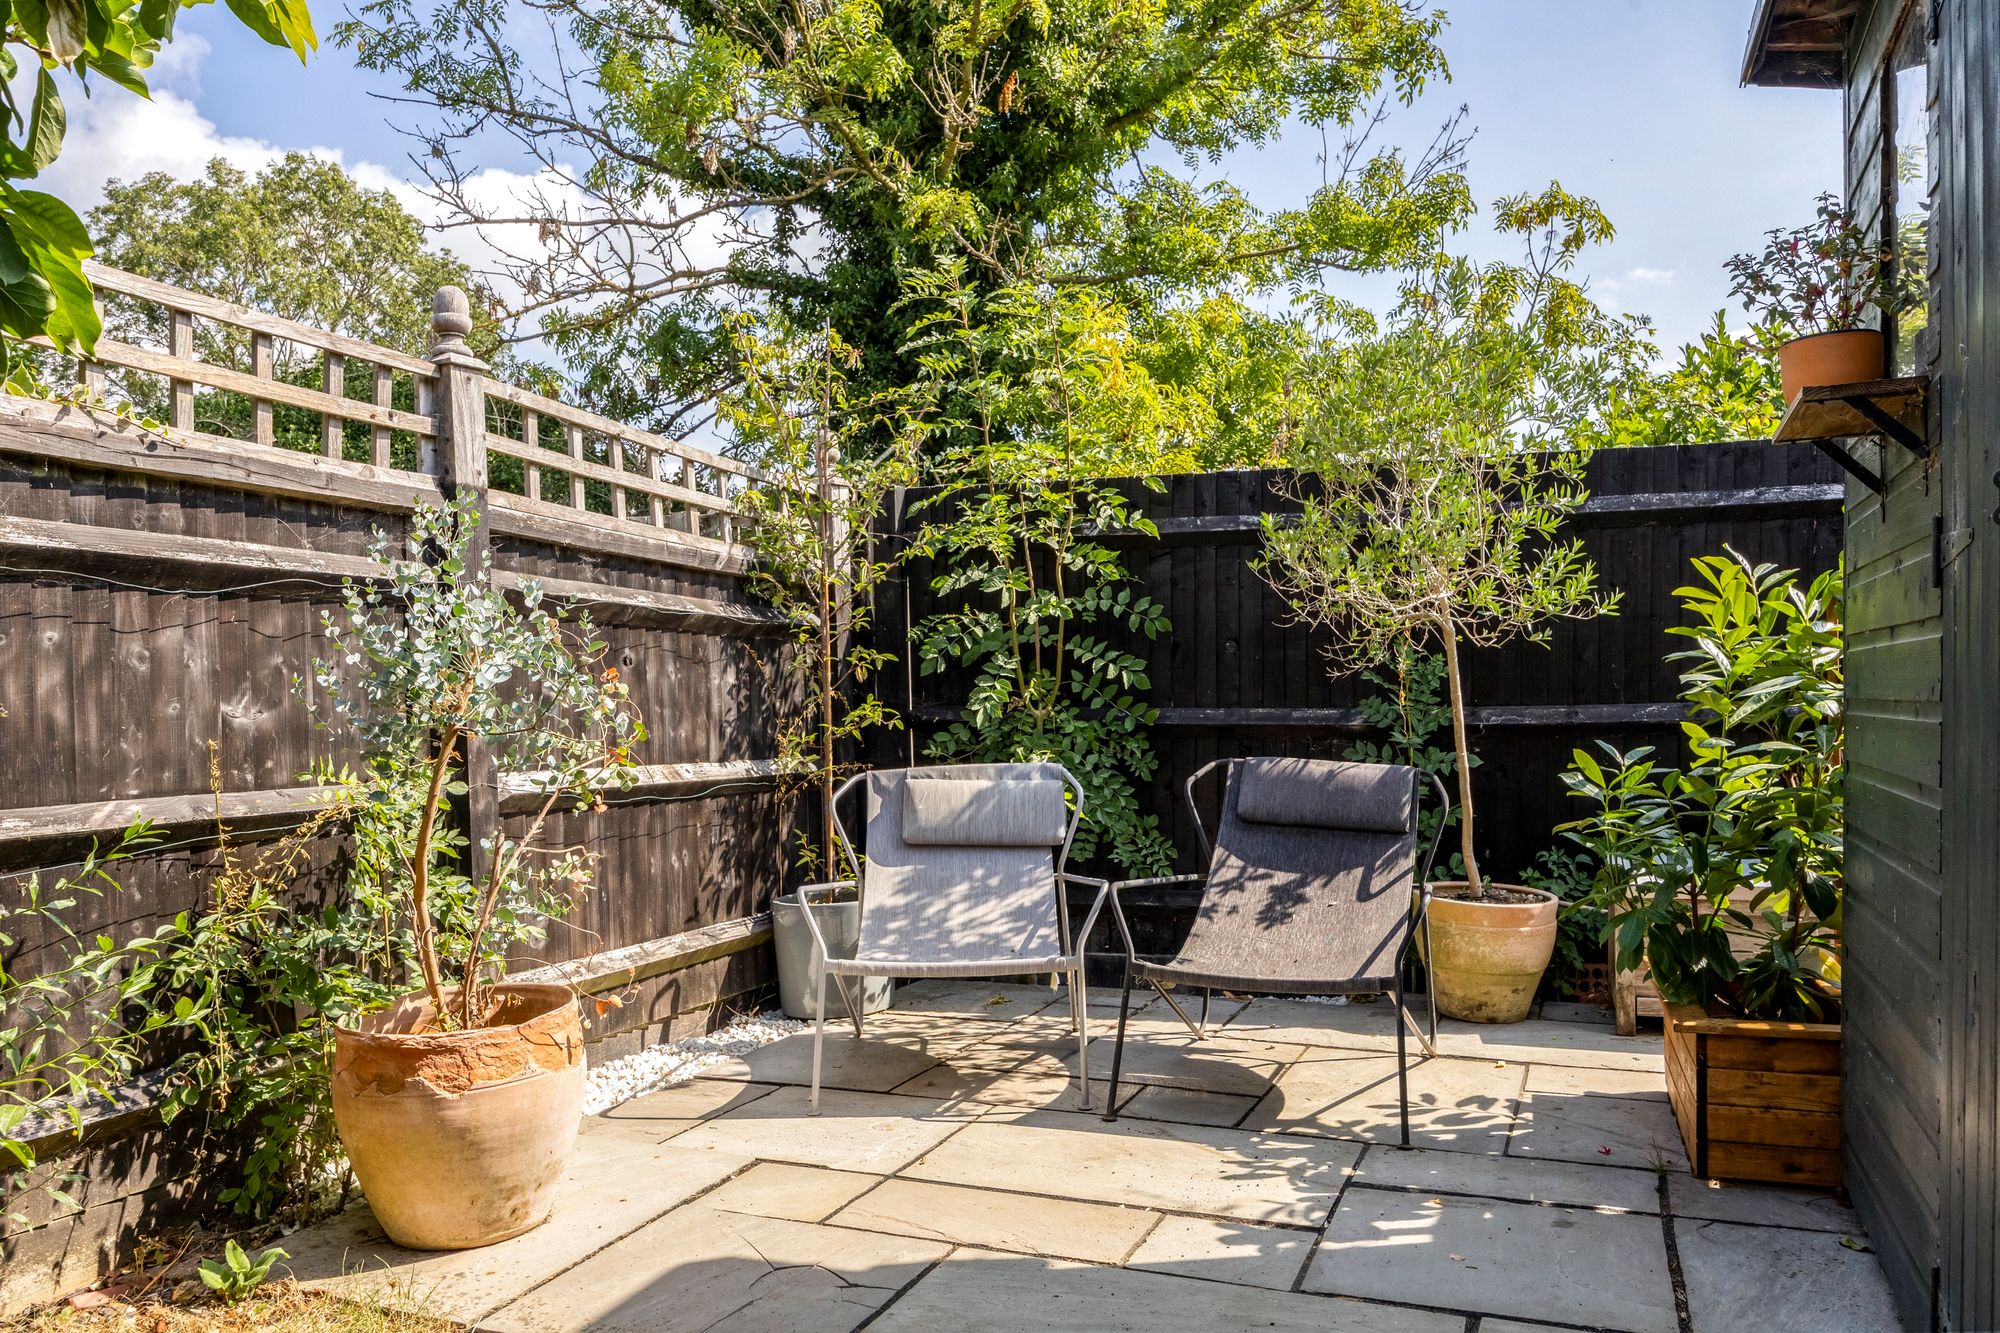
- Secluded large rear garden with patio seating areas
- Desired location
- EPC: D Council Tax: C
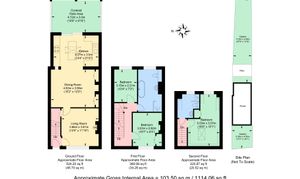
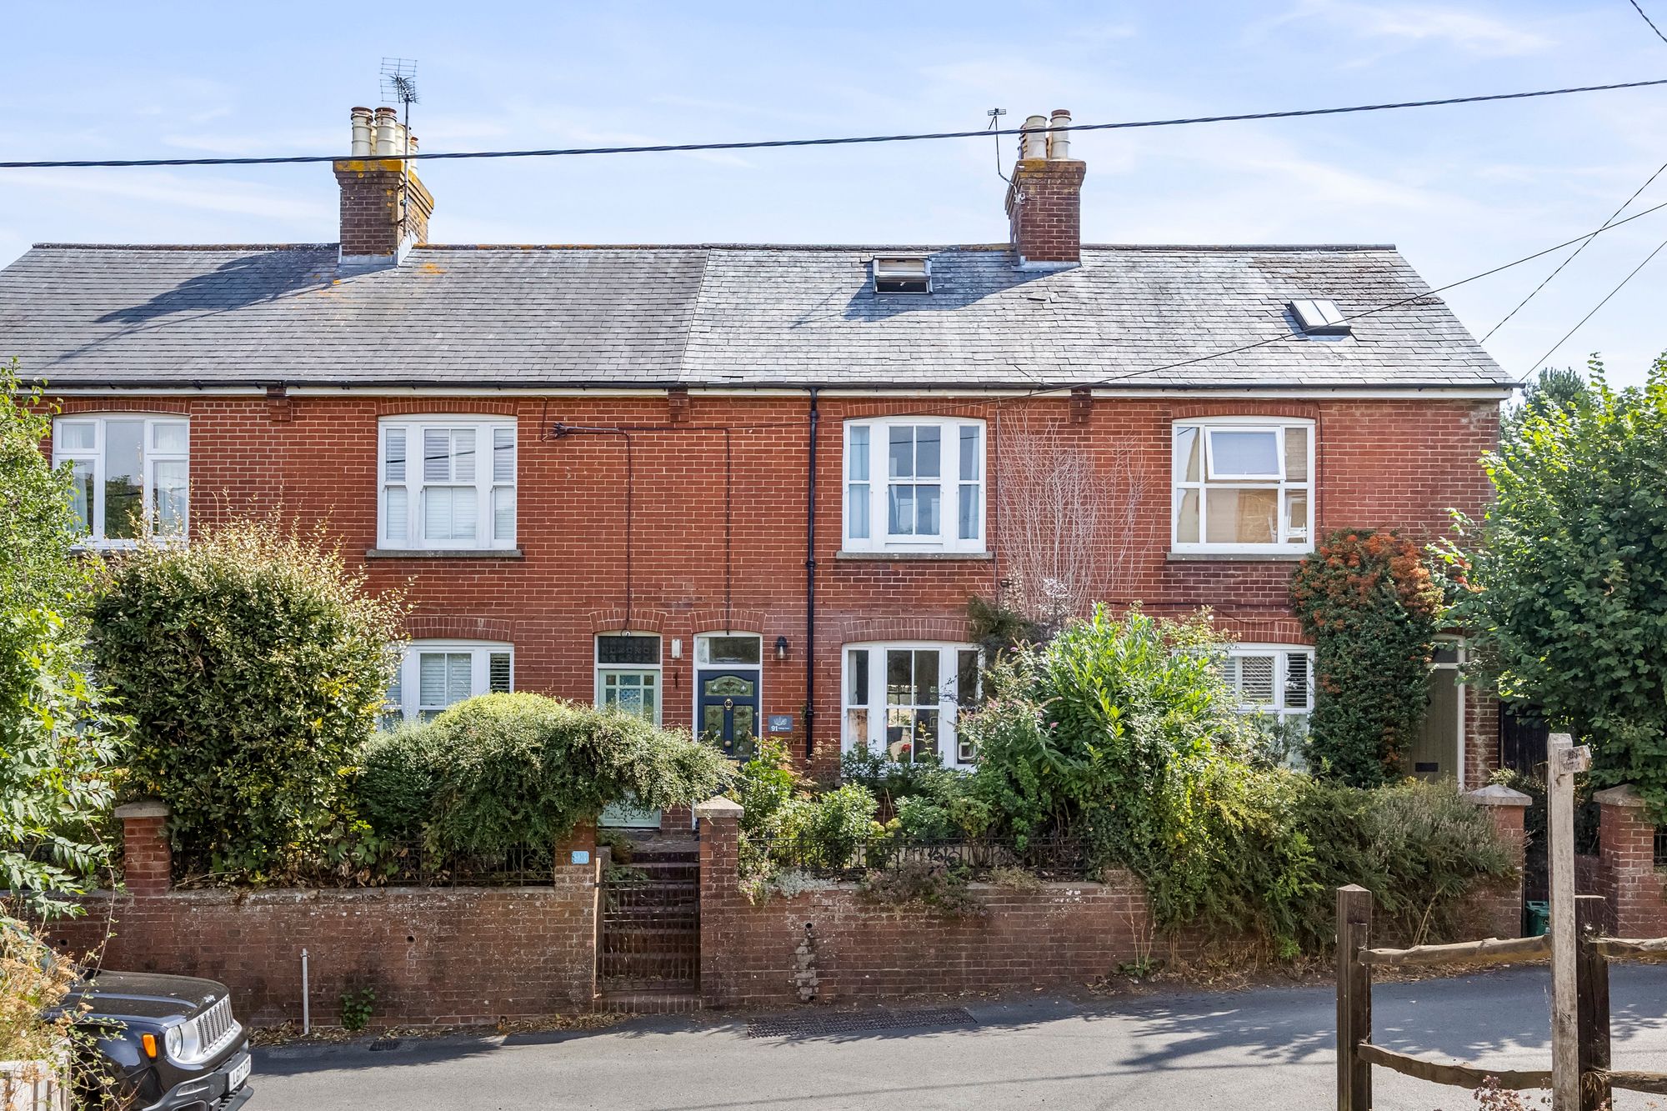
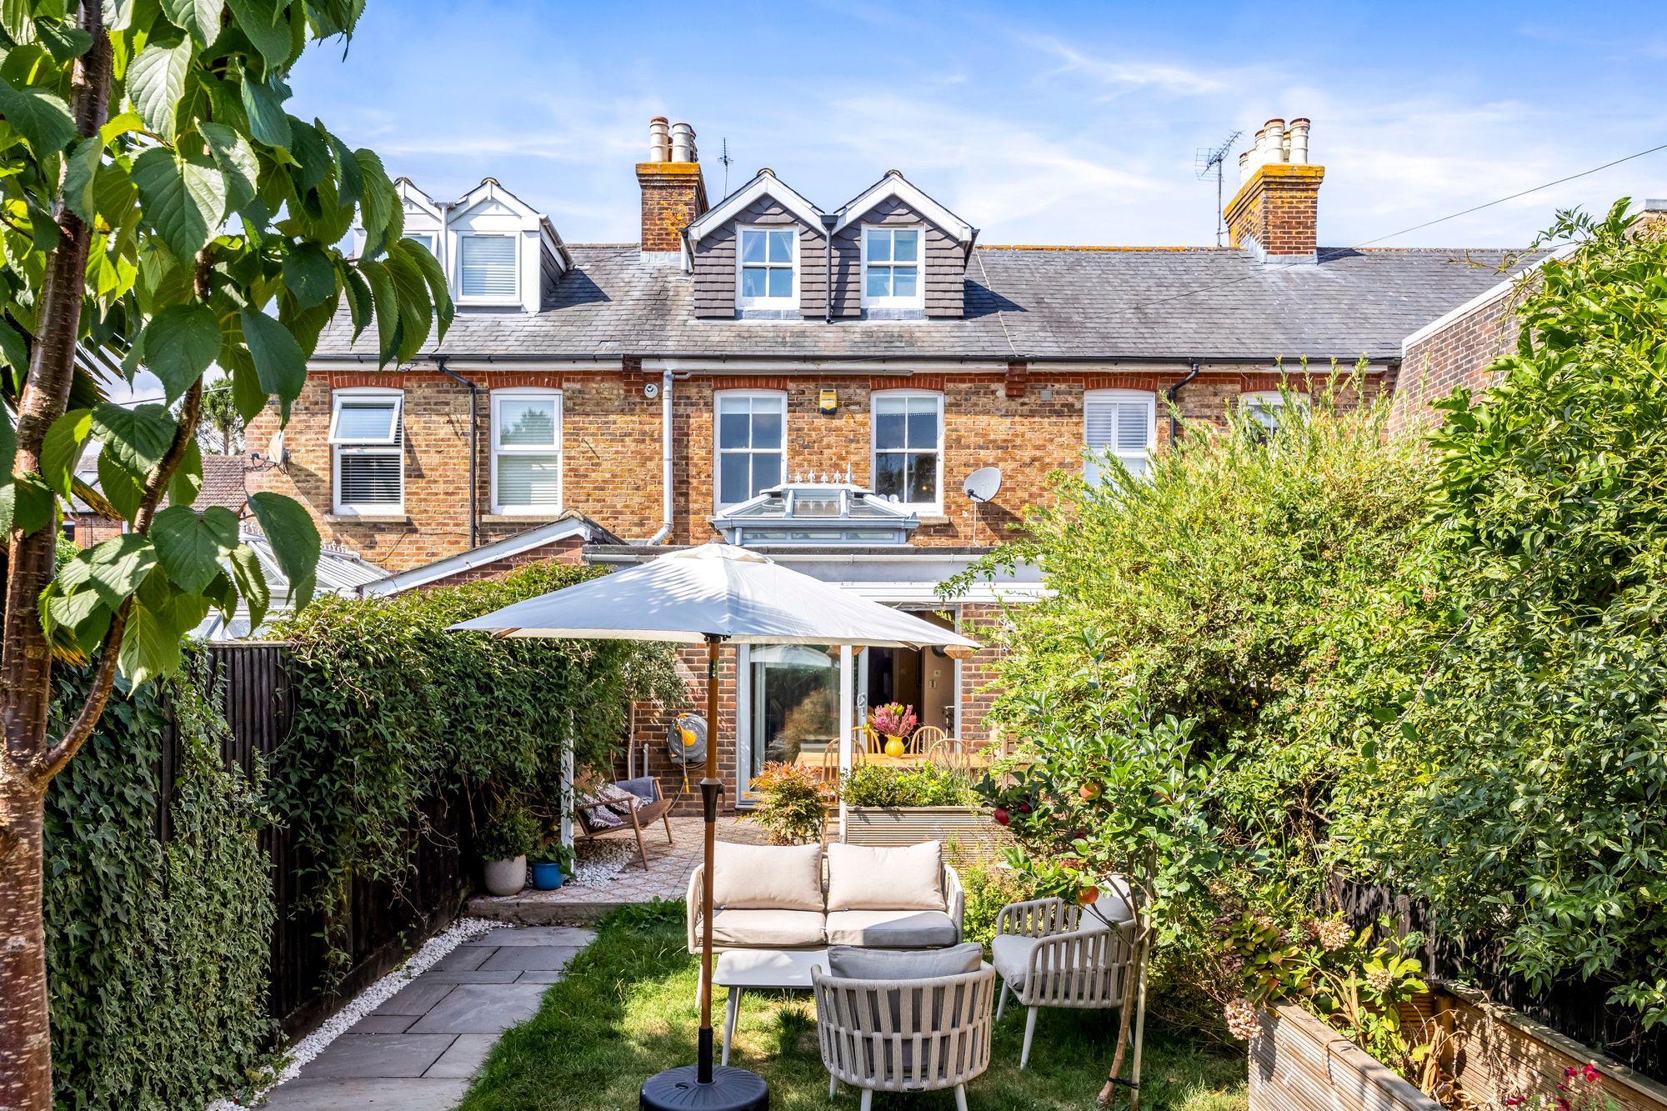
A substantial three Storey Victorian house offering 1100 sq feet, with many period features oozing charm and character. A large master on the second floor with its own en suite shower room, a recently extended modern fitted kitchen completed in 2022 with a generous separate dining room. Two good size bathrooms, outside there is beautifully presented 58ft rear garden which feel like a further extension of the property giving a real feel of indoor outdoor living. The location of College Lane is within easy access to the picturesque Hurstpierpoint village and Hurst meadows which is great for peaceful countryside walks. The road also offers unrestricted on street parking and there are always spaces with close proximity. The property has been extensively improved by the current owner and needs to be viewed to be appreciated.
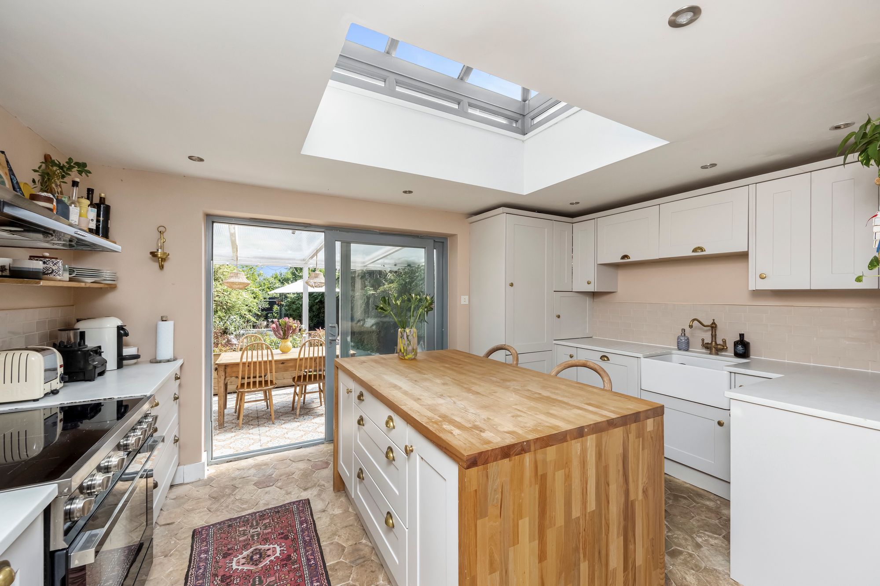
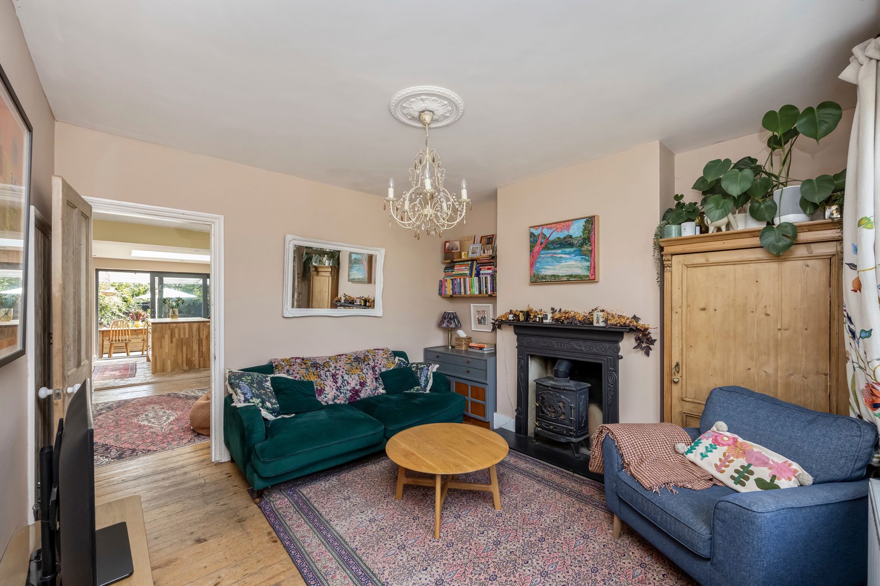
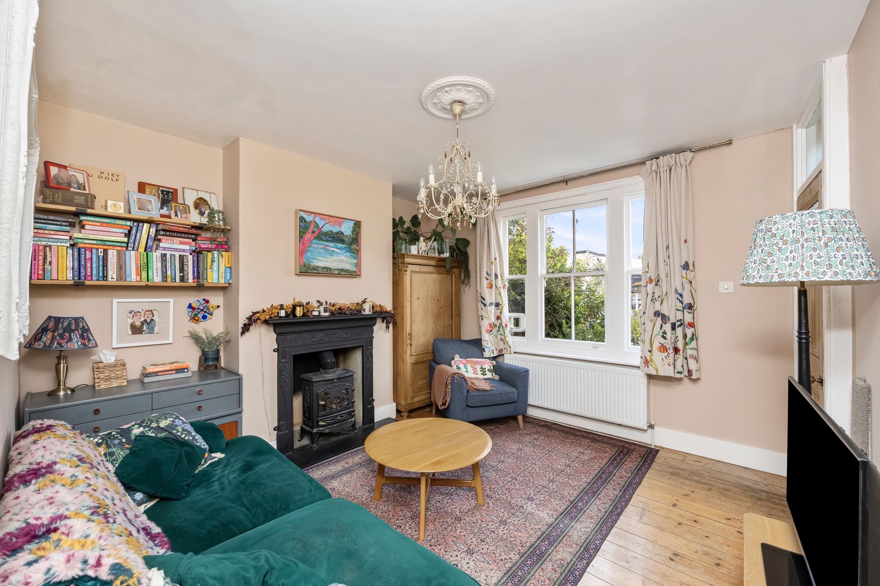
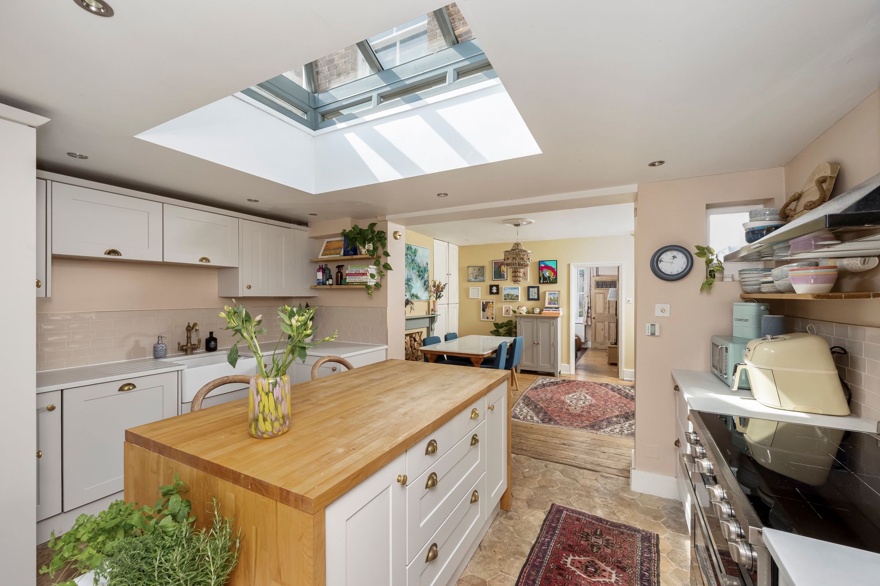
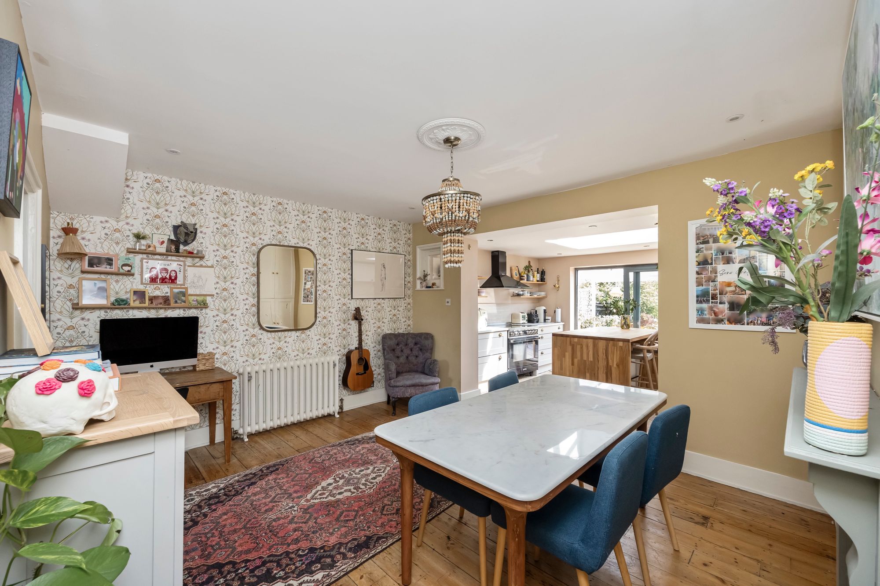
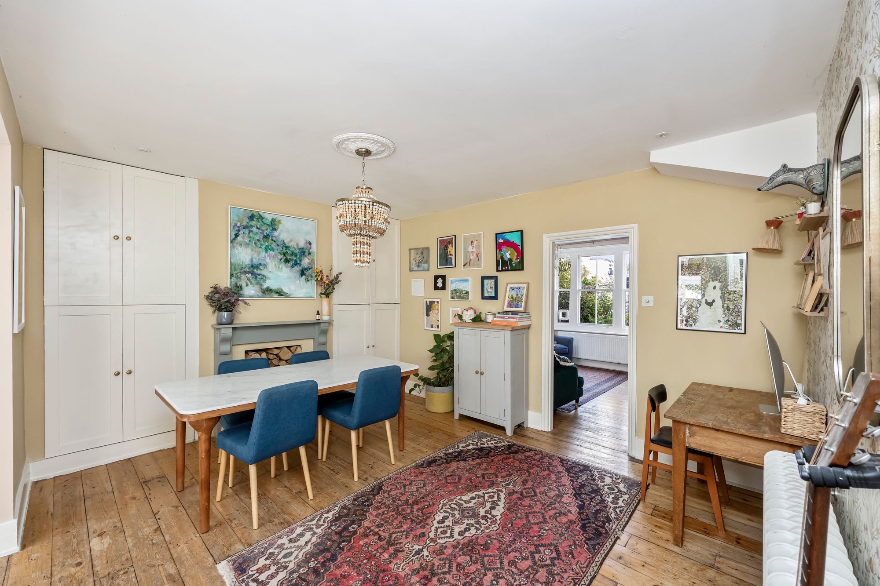
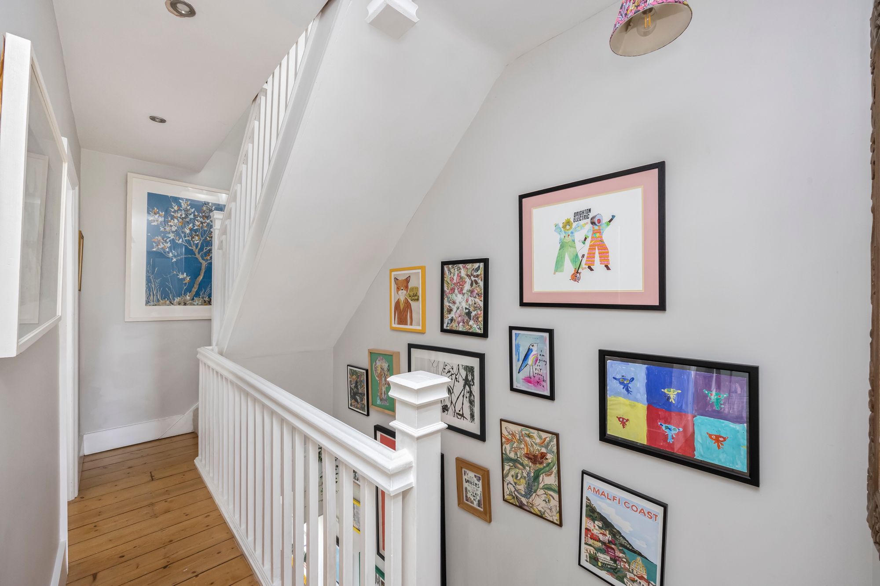
The entrance hall has stairs rising to the first floor. On the ground floor there is a separate living room with stripped flooring, feature fireplace with wood burner, useful understairs storage cupboard, a dining area also with stripped flooring and built in storage cupboards. The extended Crown kitchen was fitted in 2022 and has a selection of eye level and base units, composite stone work surfaces, Italian tiled floor, hot water tap, space for rangemaster oven, integrated extractor fan, dishwasher, fridge freezer, washing machine and tumble dryer. Sliding patio doors onto rear garden.
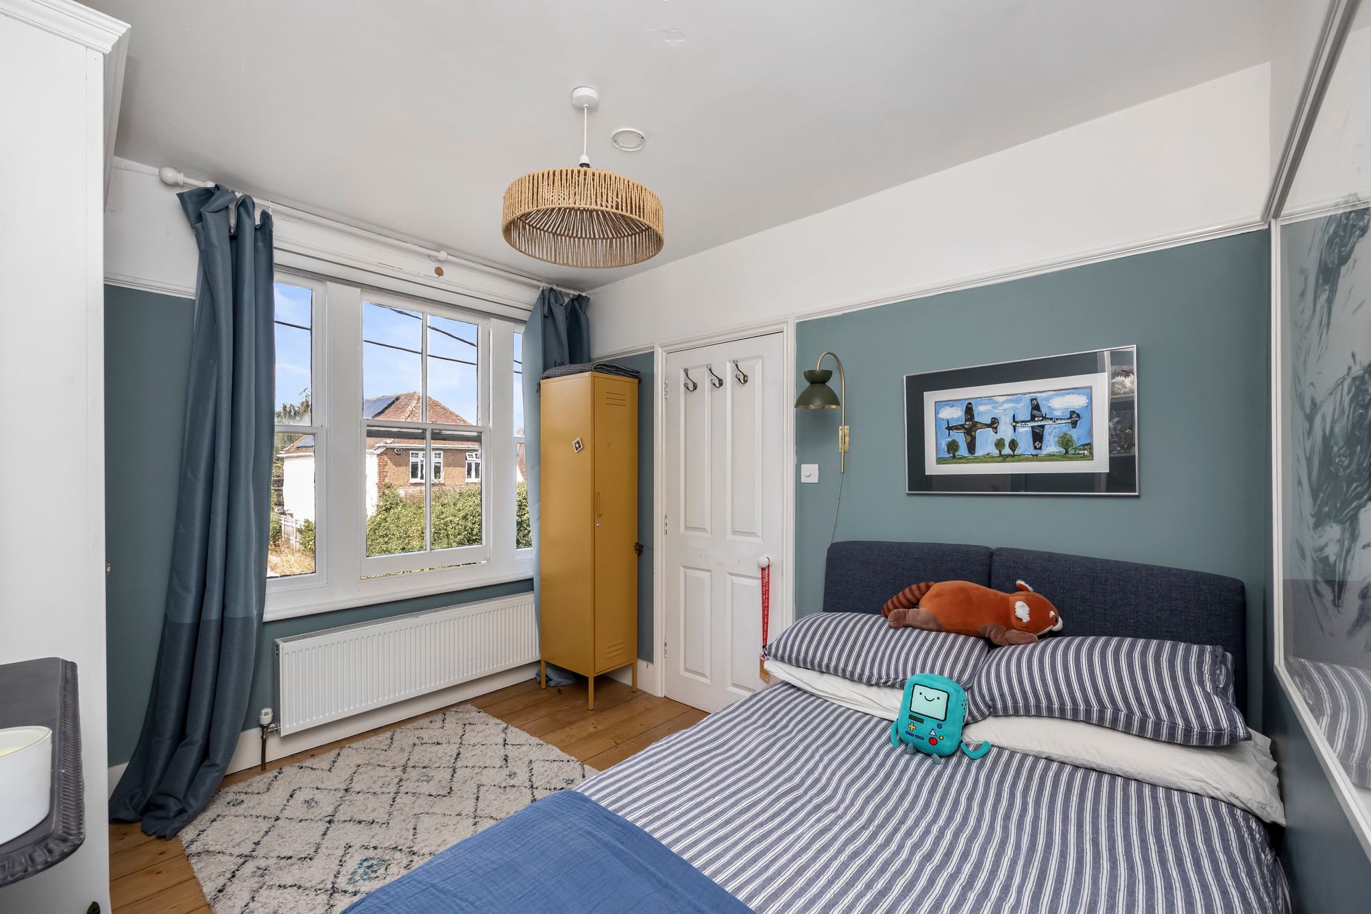
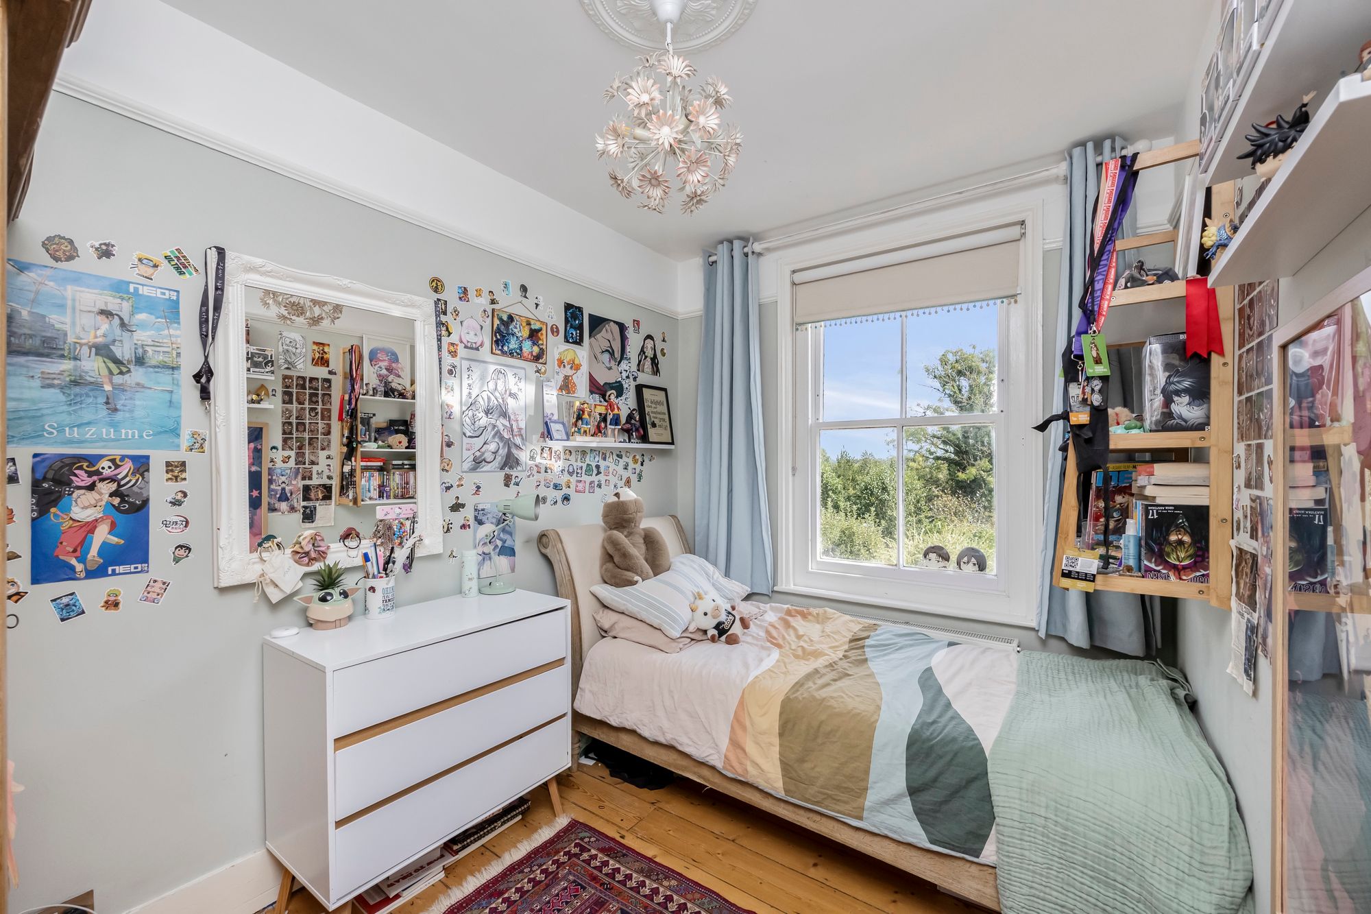
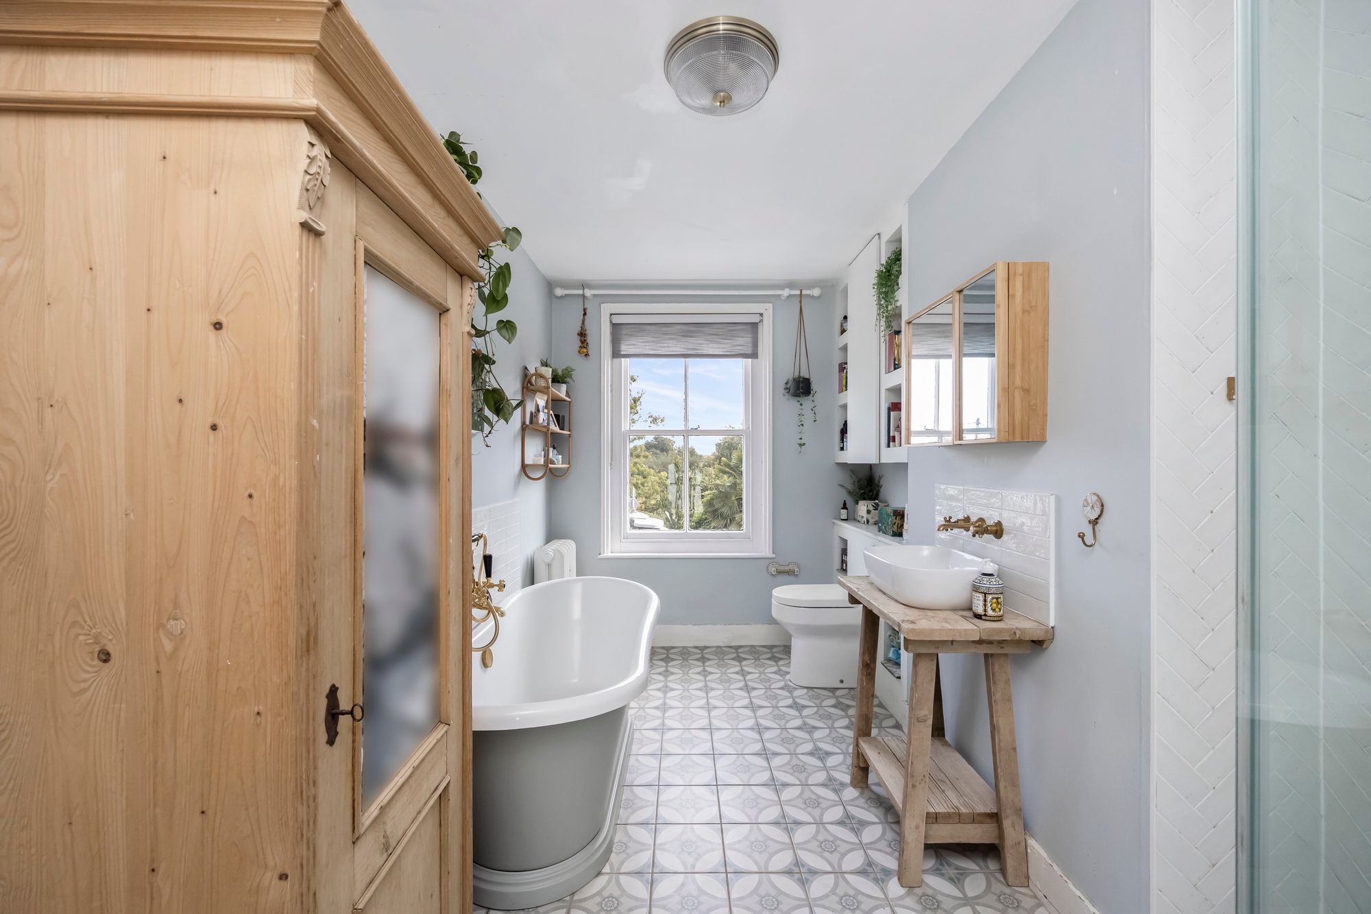
On the first floor there are two good size bedrooms the larger one having a feature fire place and built in storage, a large family bathroom suite with roll top free standing bath and shower attachment, wash hand basin, WC, walk in shower cubicle, storage units including a cupboard housing the ‘Valliant’ combi boiler which has also been recently fitted.
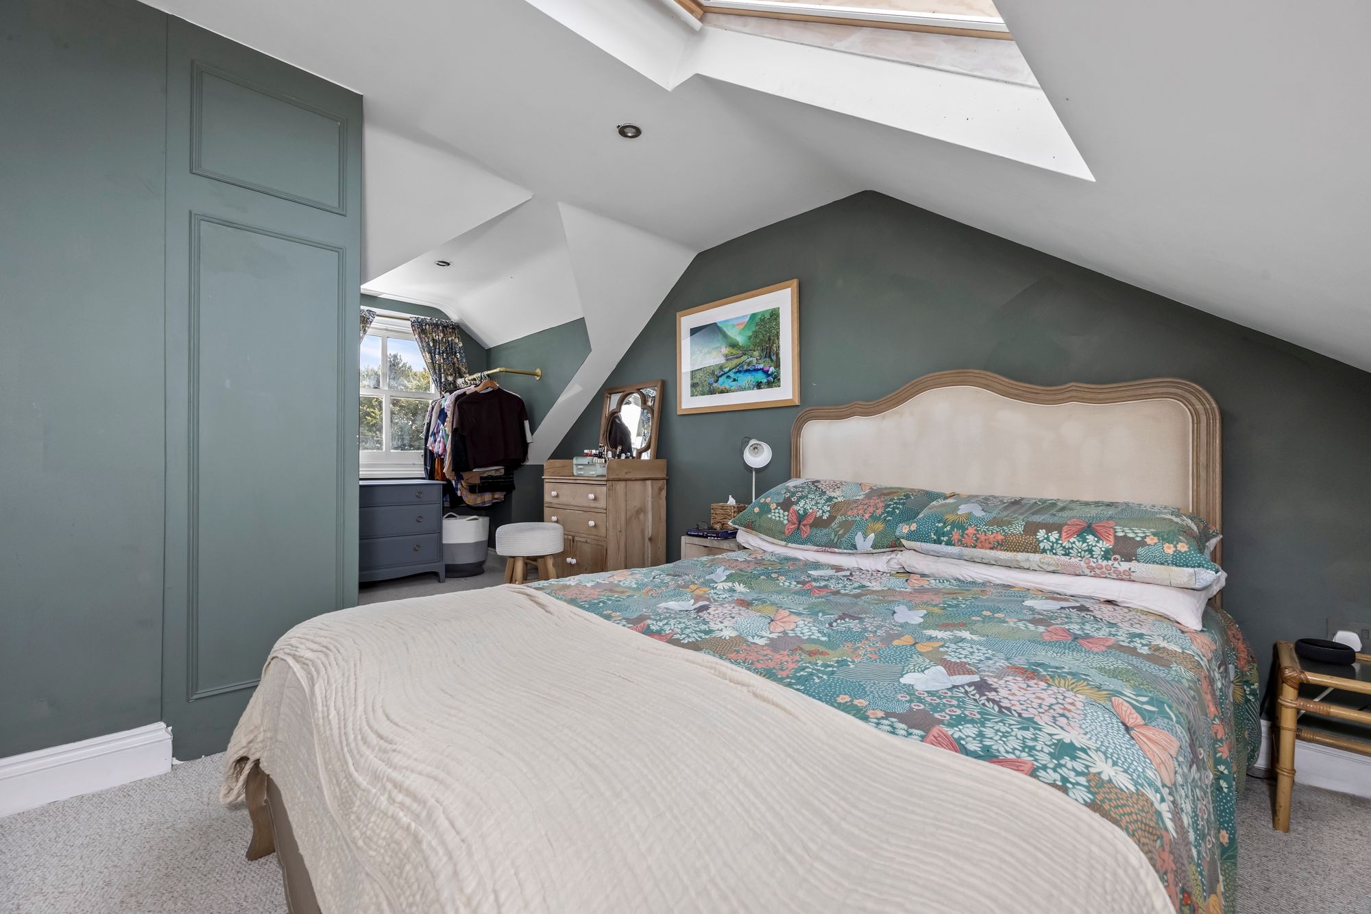
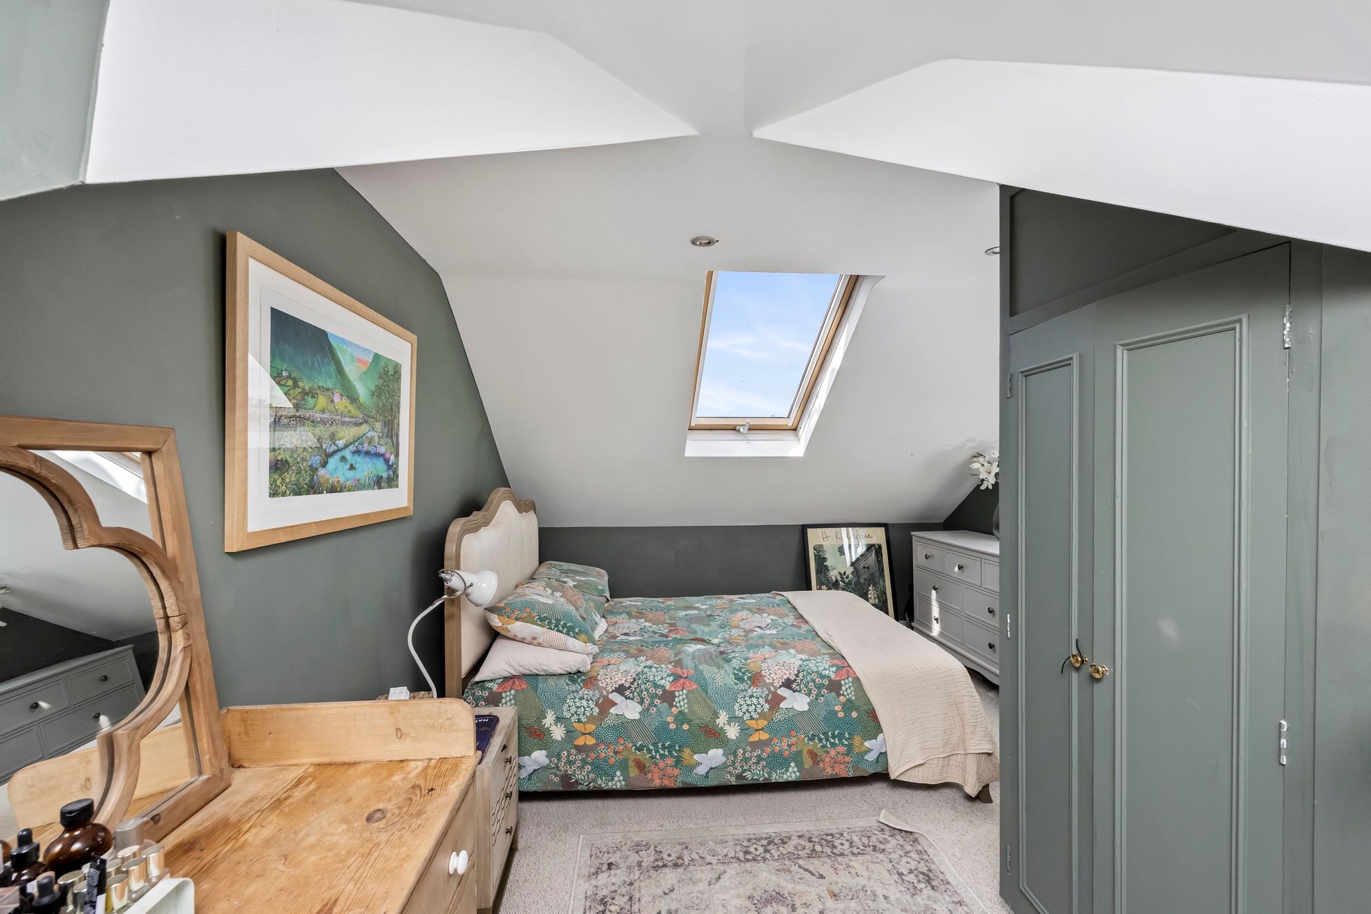
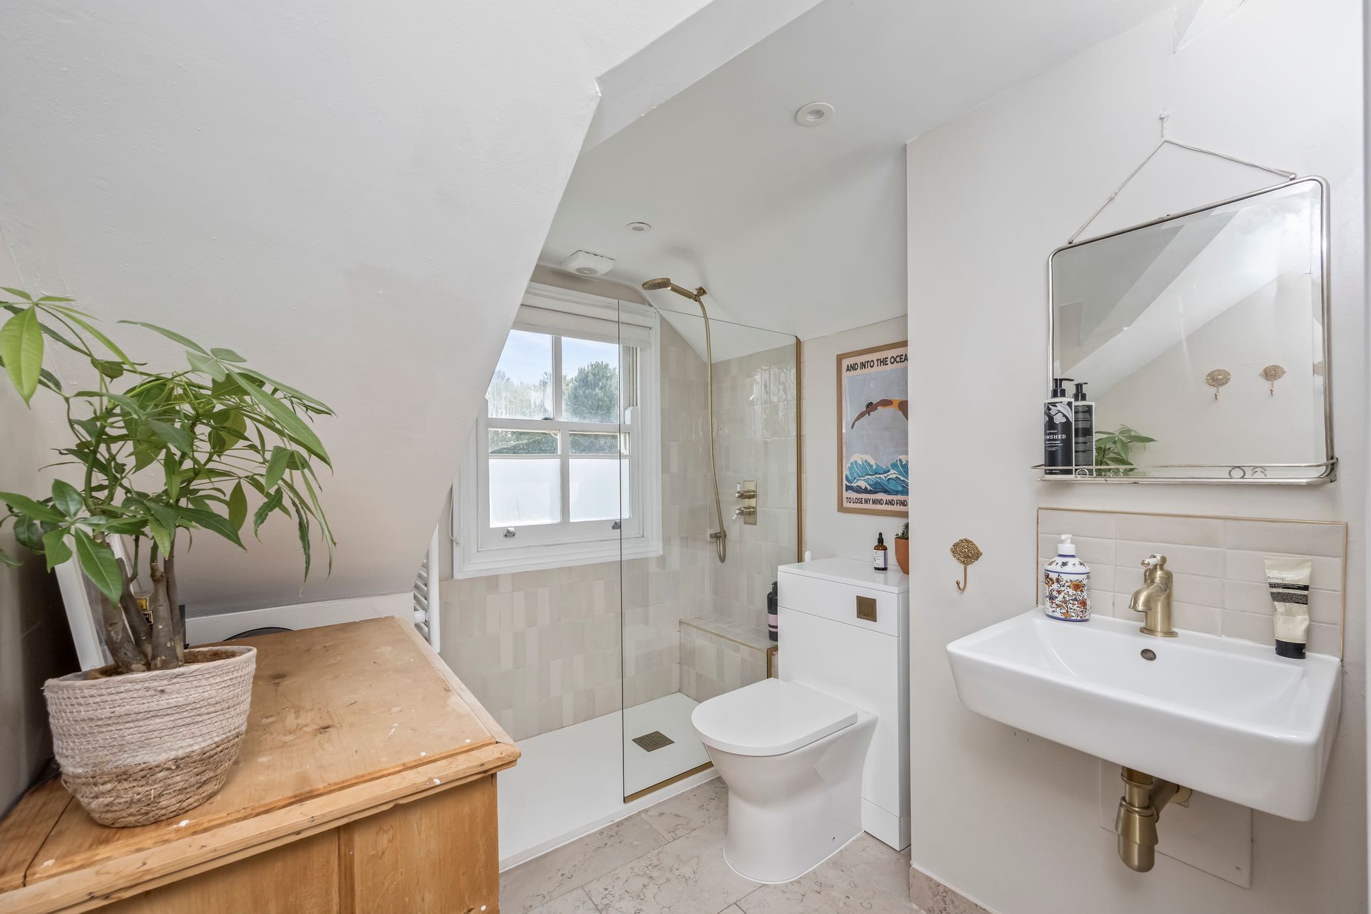
On the top floor there is a dual aspect master bedroom with built in storage cupboard, a ensuite shower room with walk in shower, wash hand basin and WC.
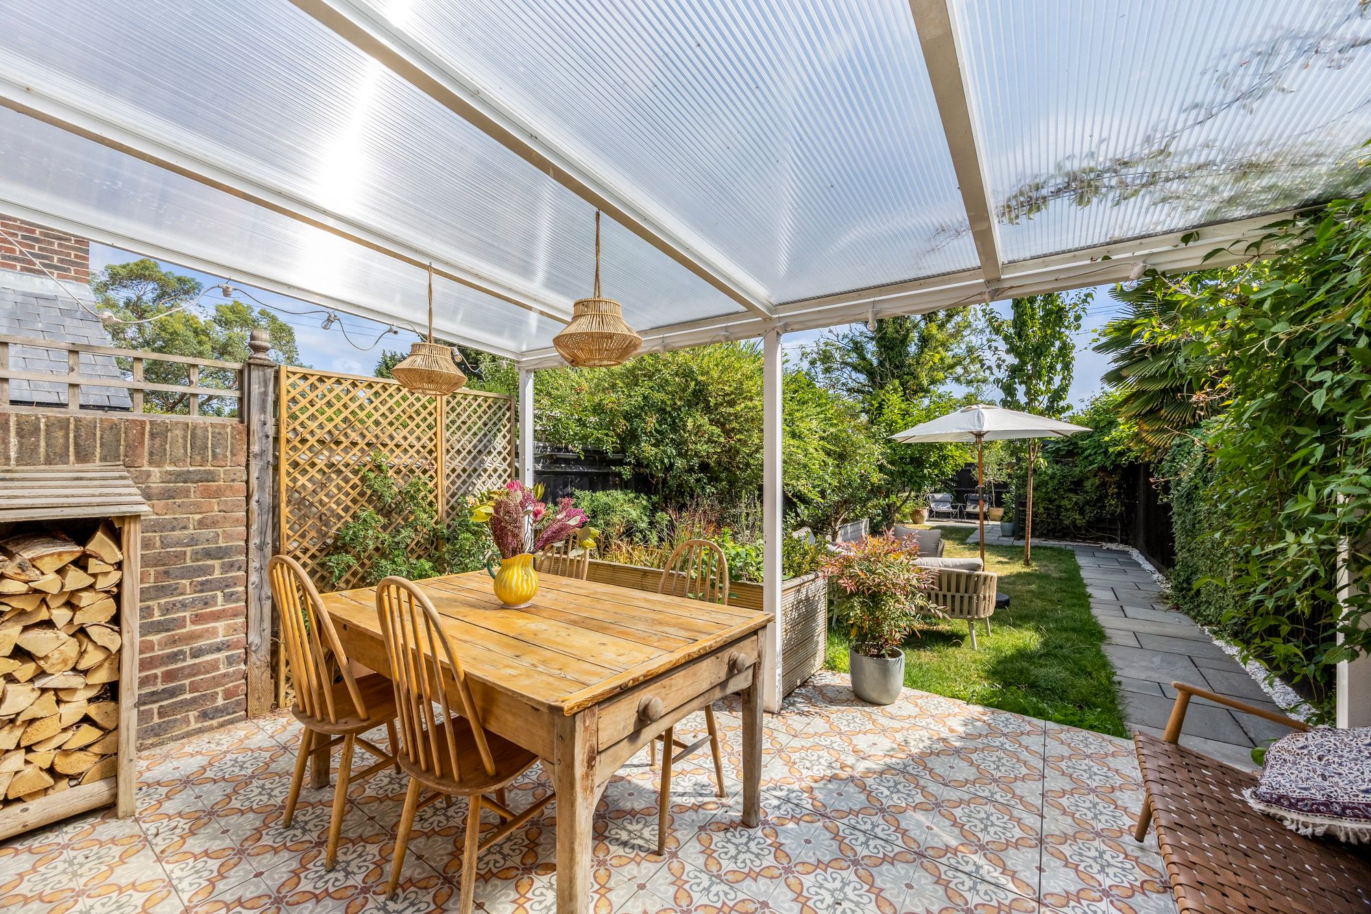
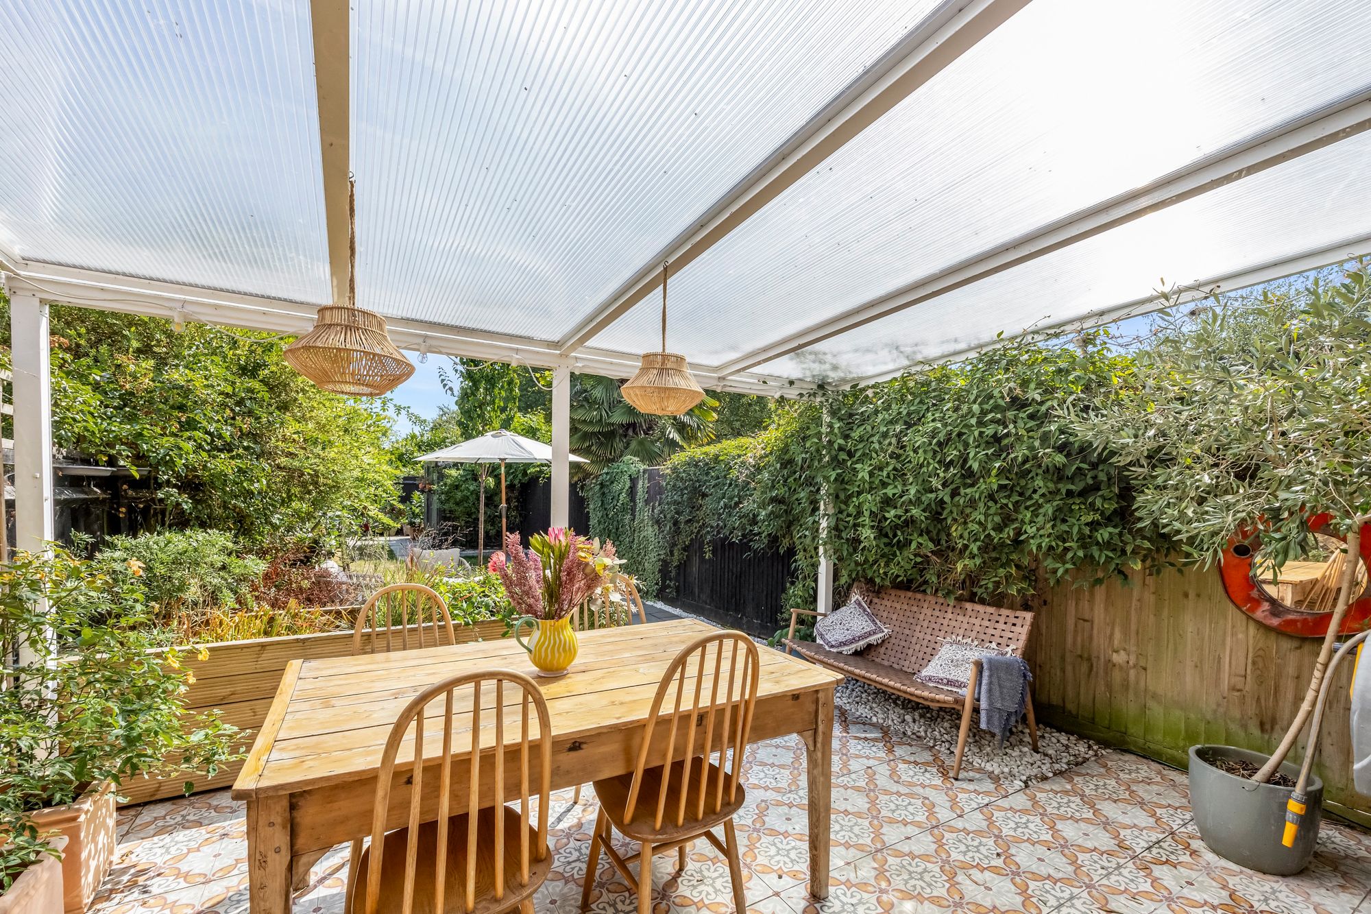
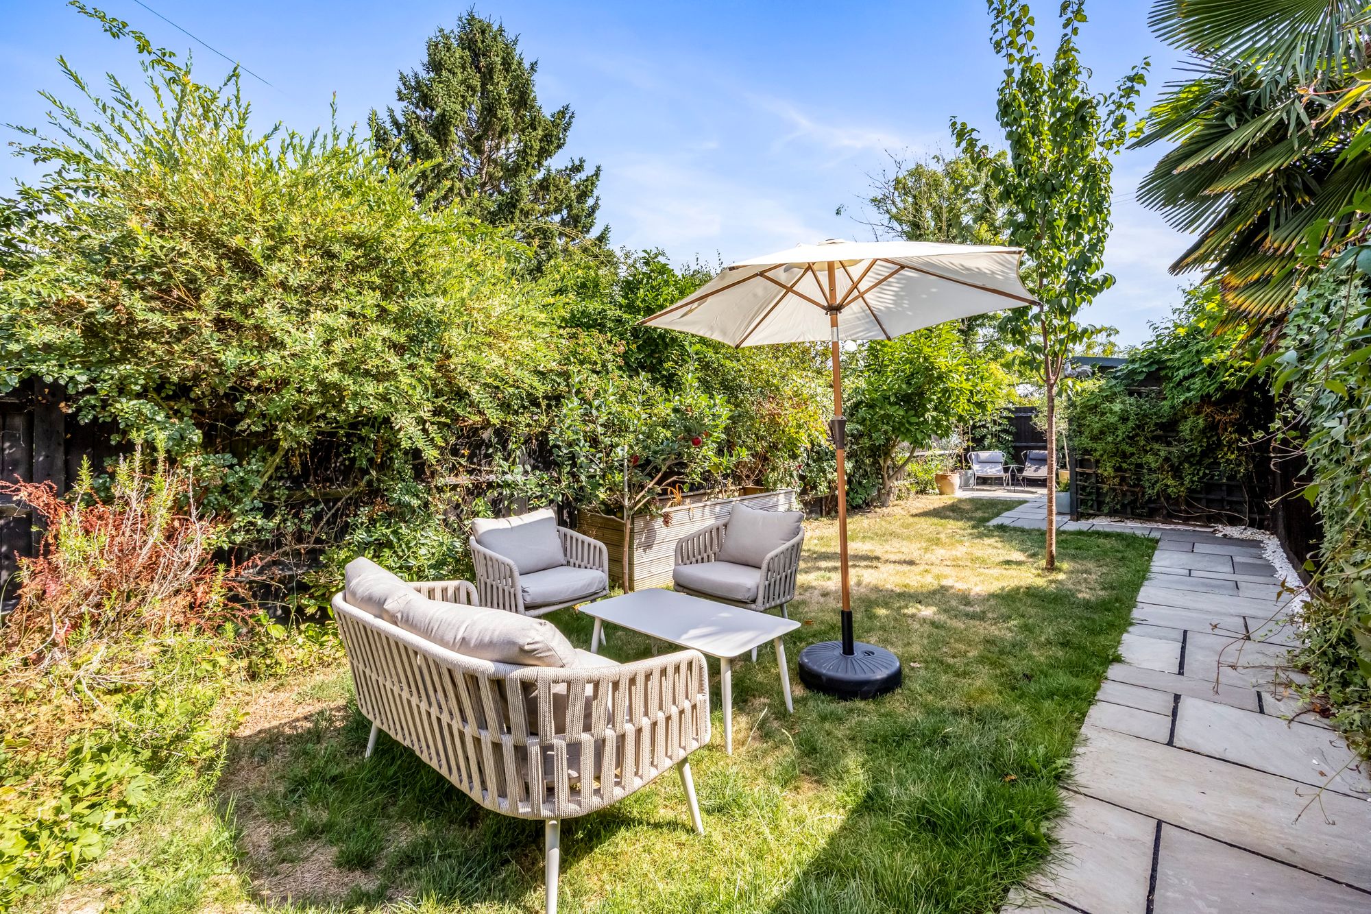
Outside the rear garden has a tiled covered patio seating area ideal for alfresco dining, a log store, lawned area, tiled paved pathway, raised flower boxes, various trees and borders and a rear patio seating area with gated access, storage shed.
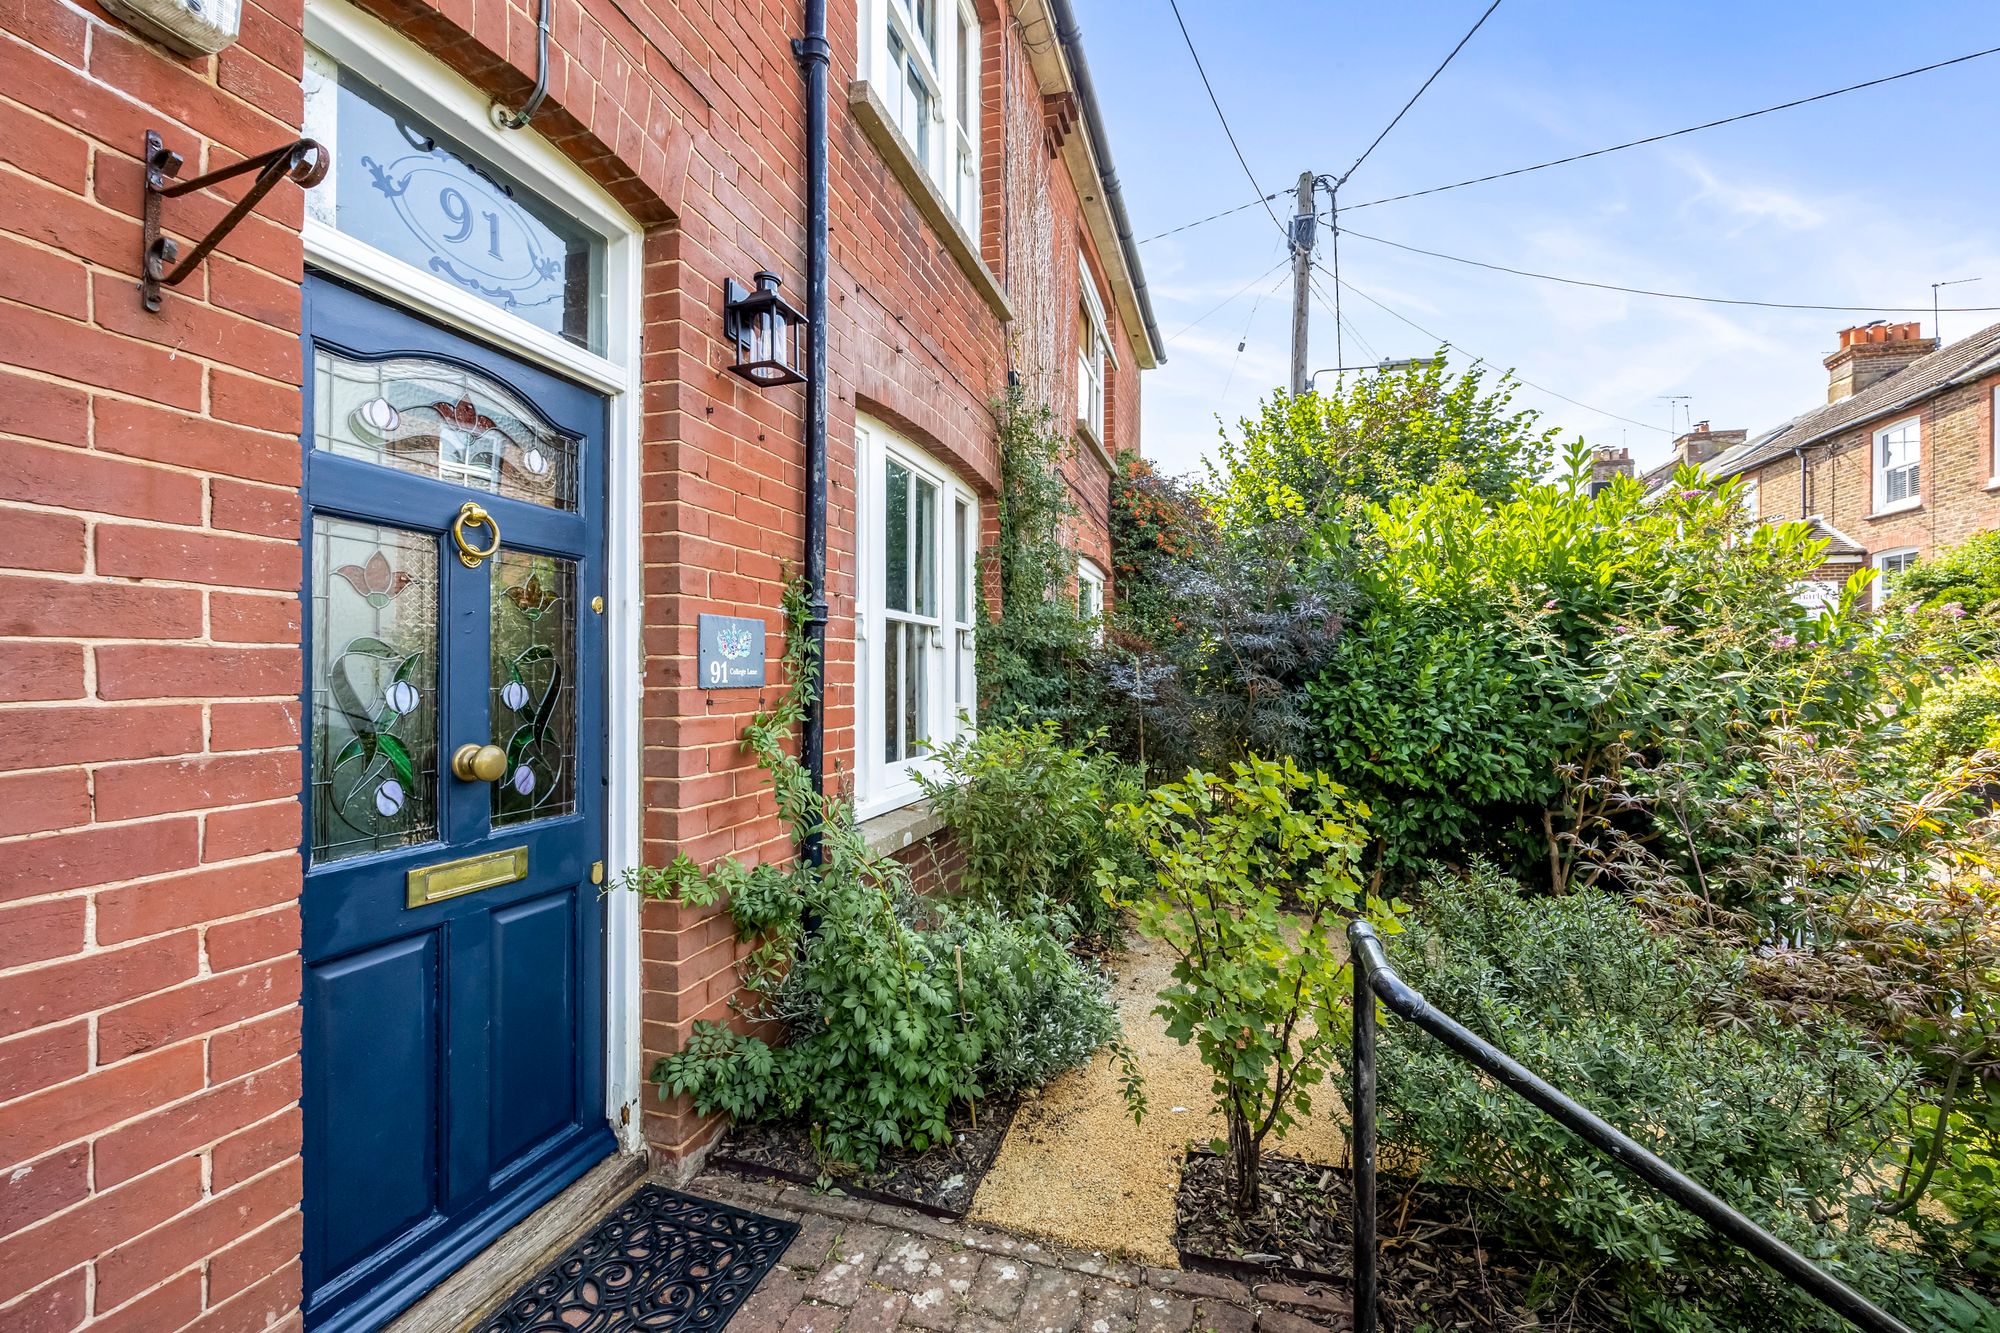
The front garden has a patio seating area surrounded by planted borders.
Nearest Stations
- Hassocks Rail Station - 1 miles
- Burgess Hill Rail Station - 2.1 miles
- Wivelsfield Rail Station - 2.8 miles
- Plumpton Rail Station - 4.5 miles
- Haywards Heath Rail Station - 5.6 miles