Wallands Park Rise, Lewes, BN7
- FOUR DOUBLE BEDROOMS
- PRINCIPAL BEDROOM BOASTING EN SUITE
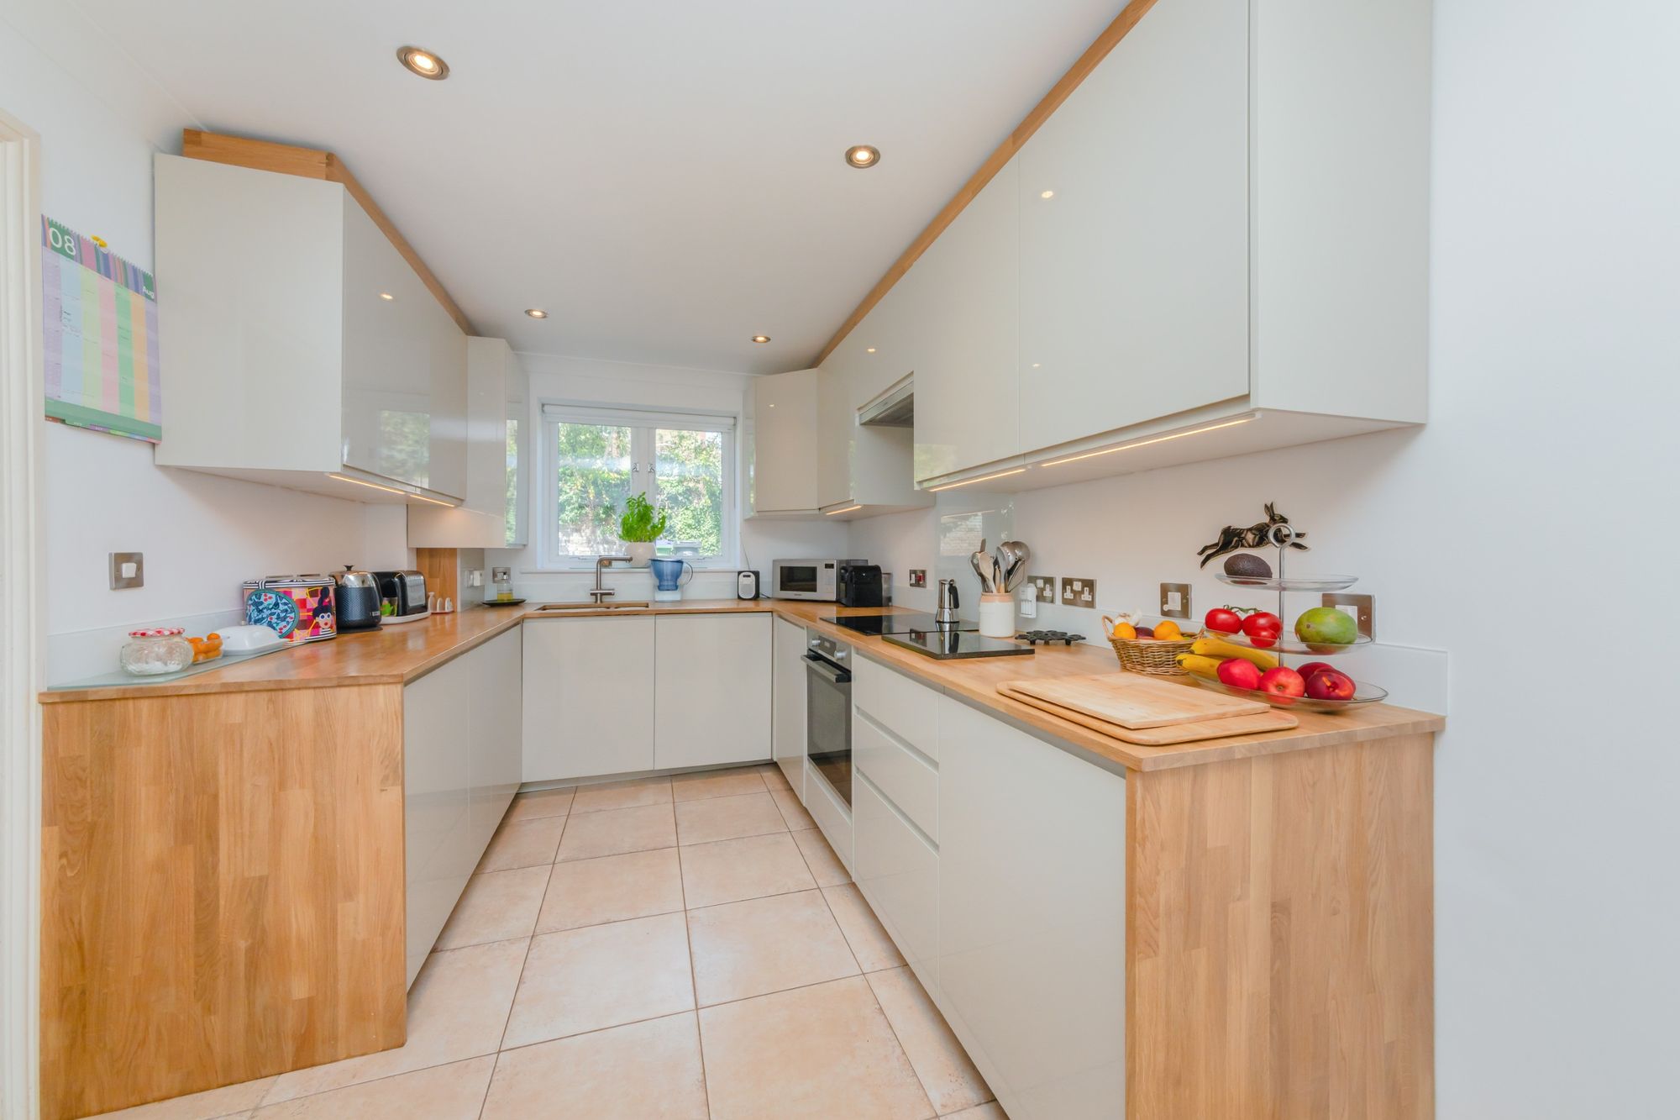
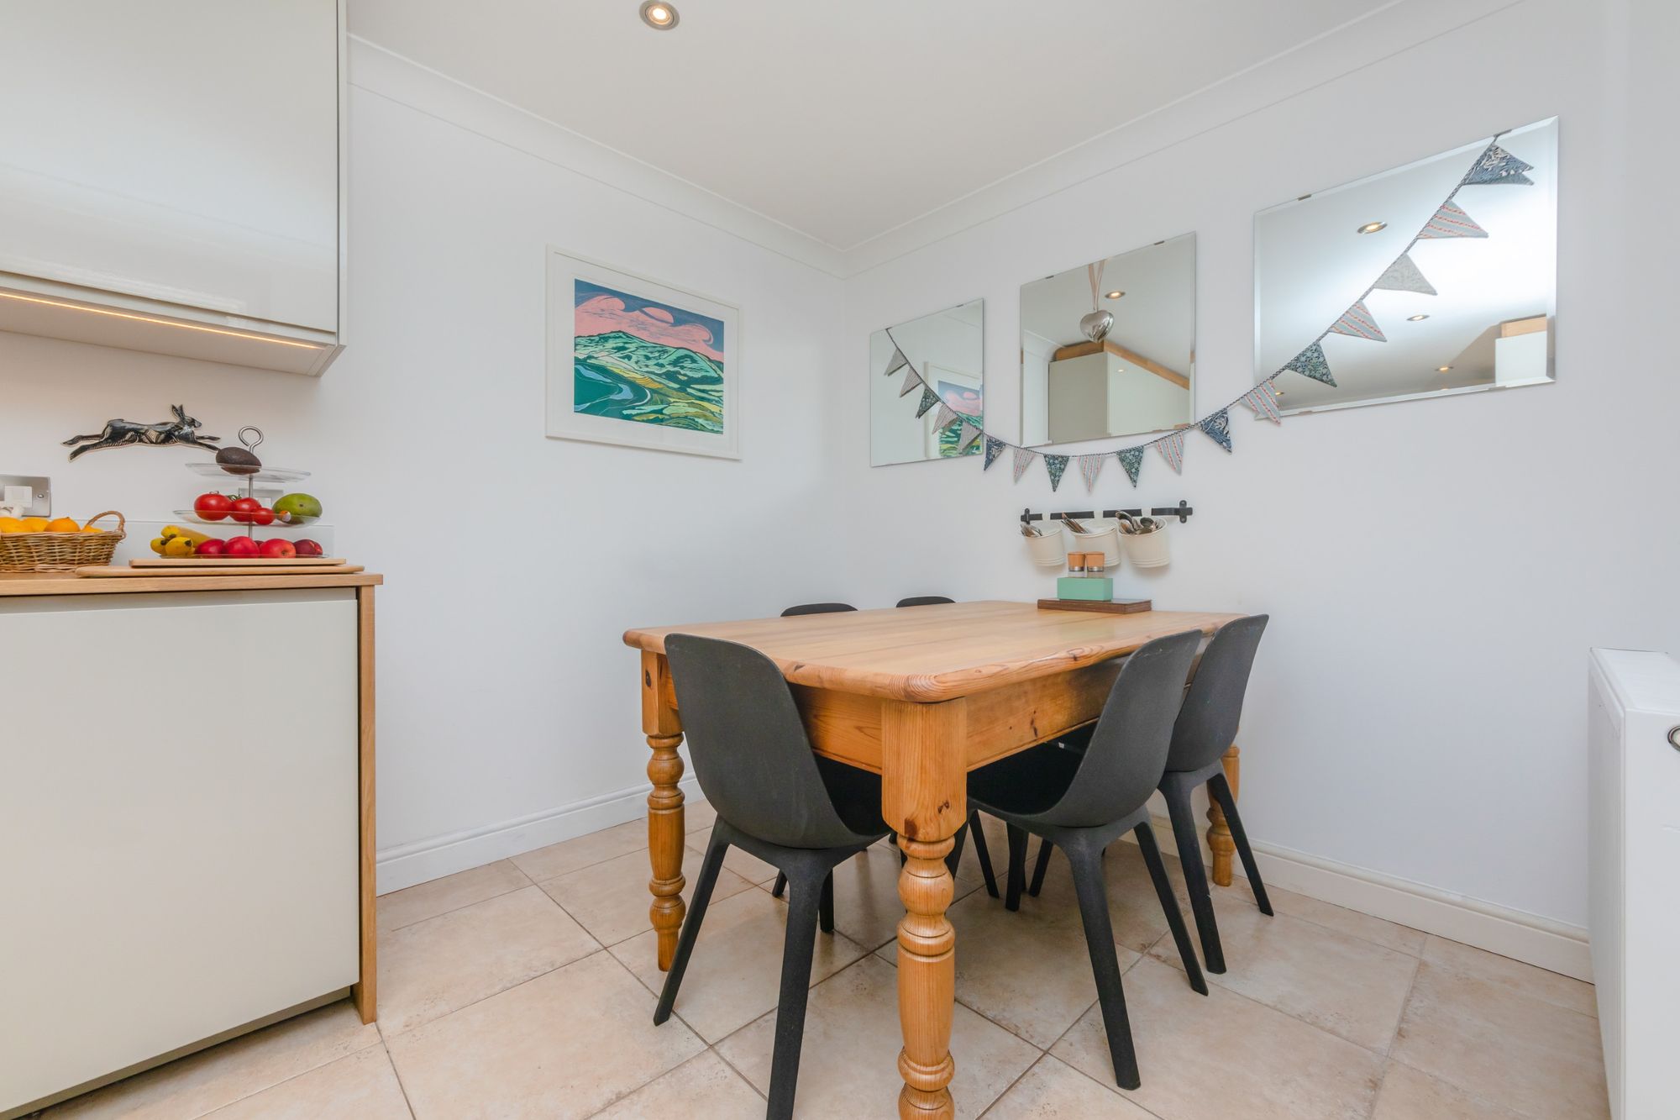
- GENEROUS, FRONT ASPECT KITCHEN/DINING ROOM
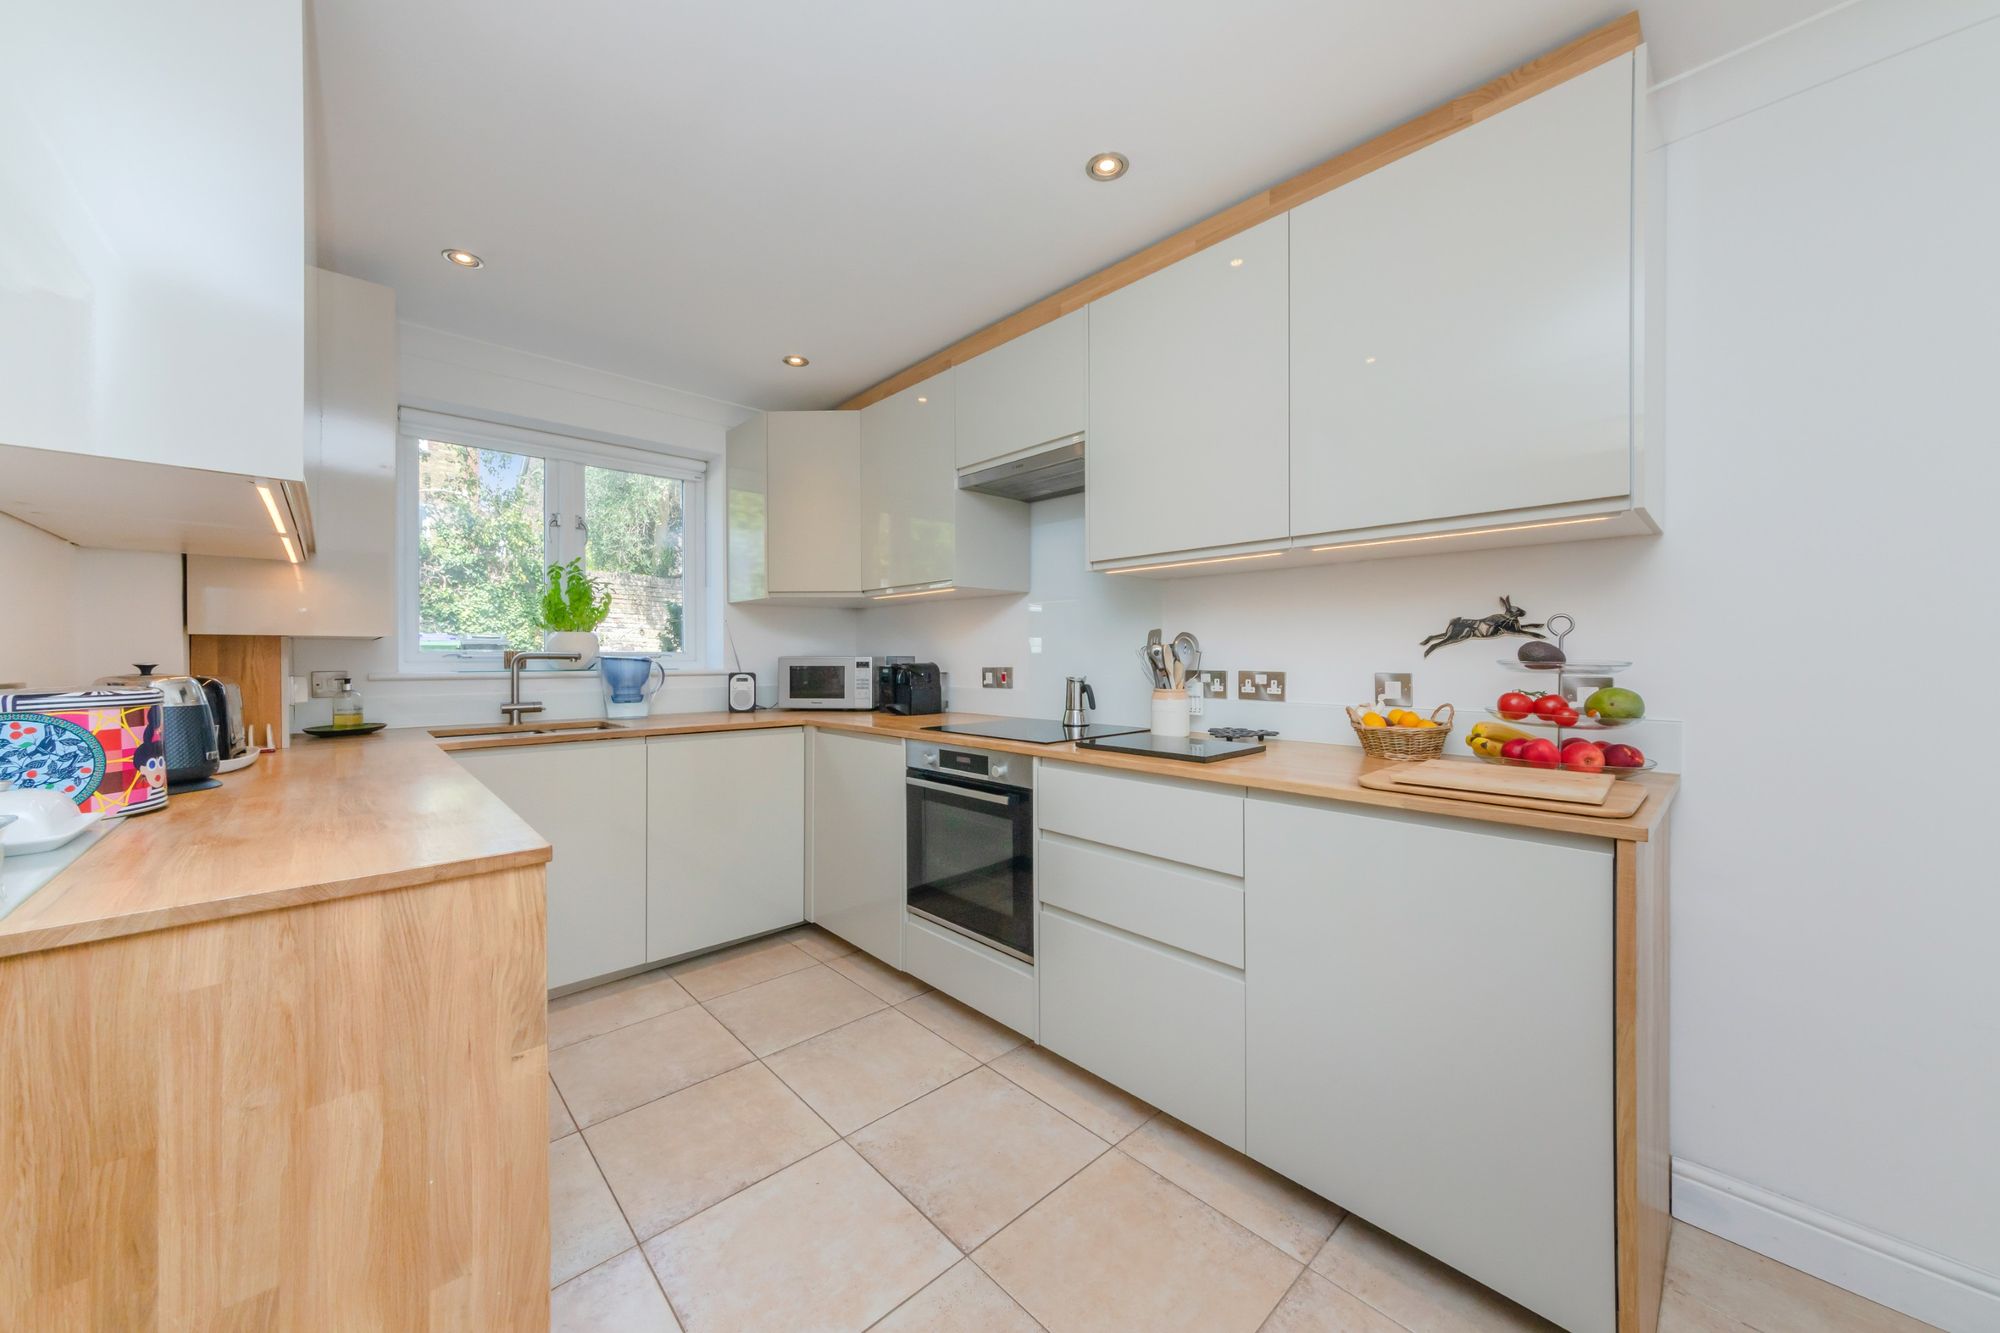
- SLEEK MODERN FITTED KITCHEN
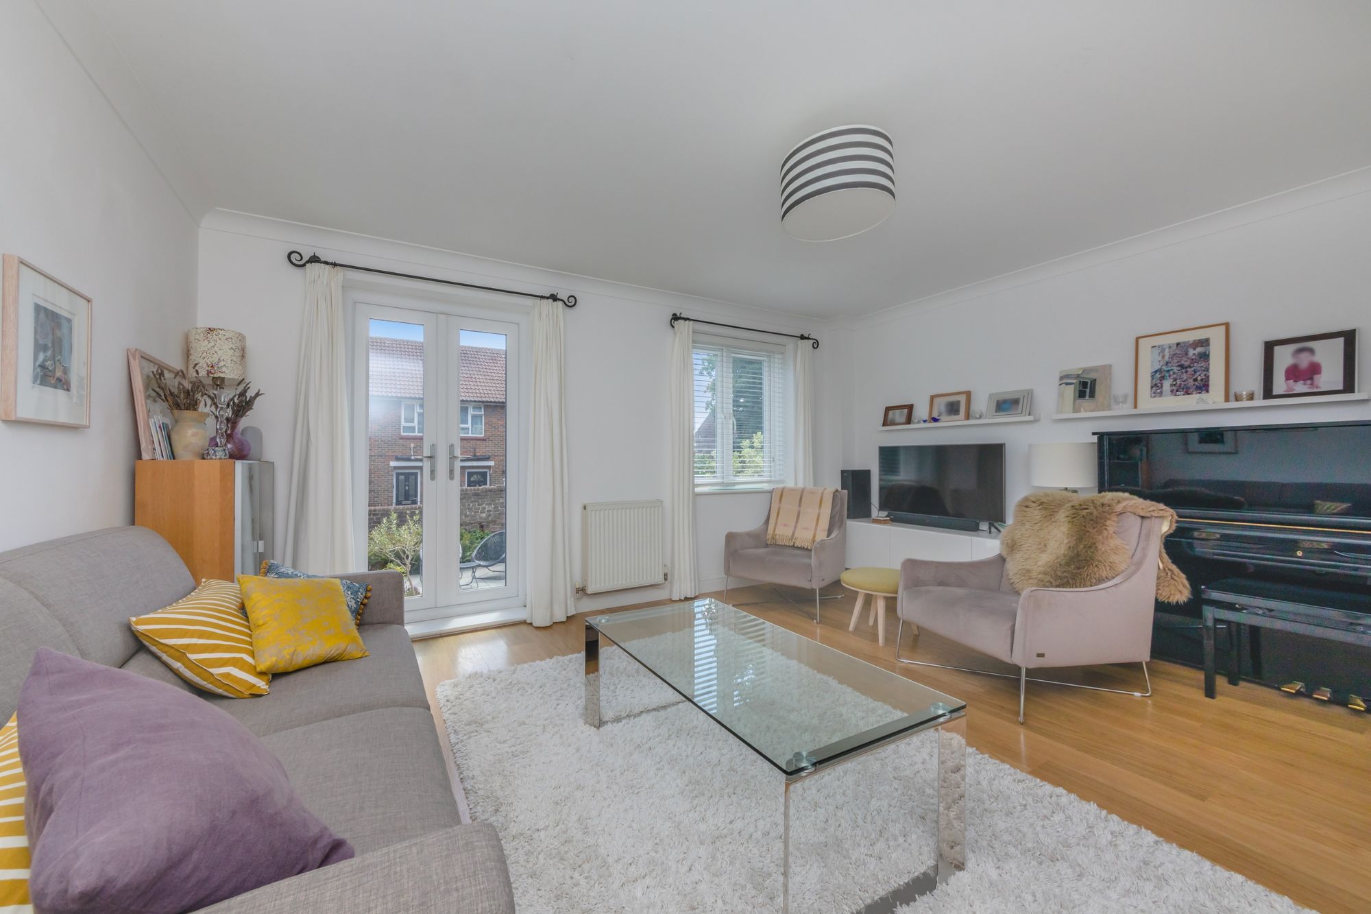
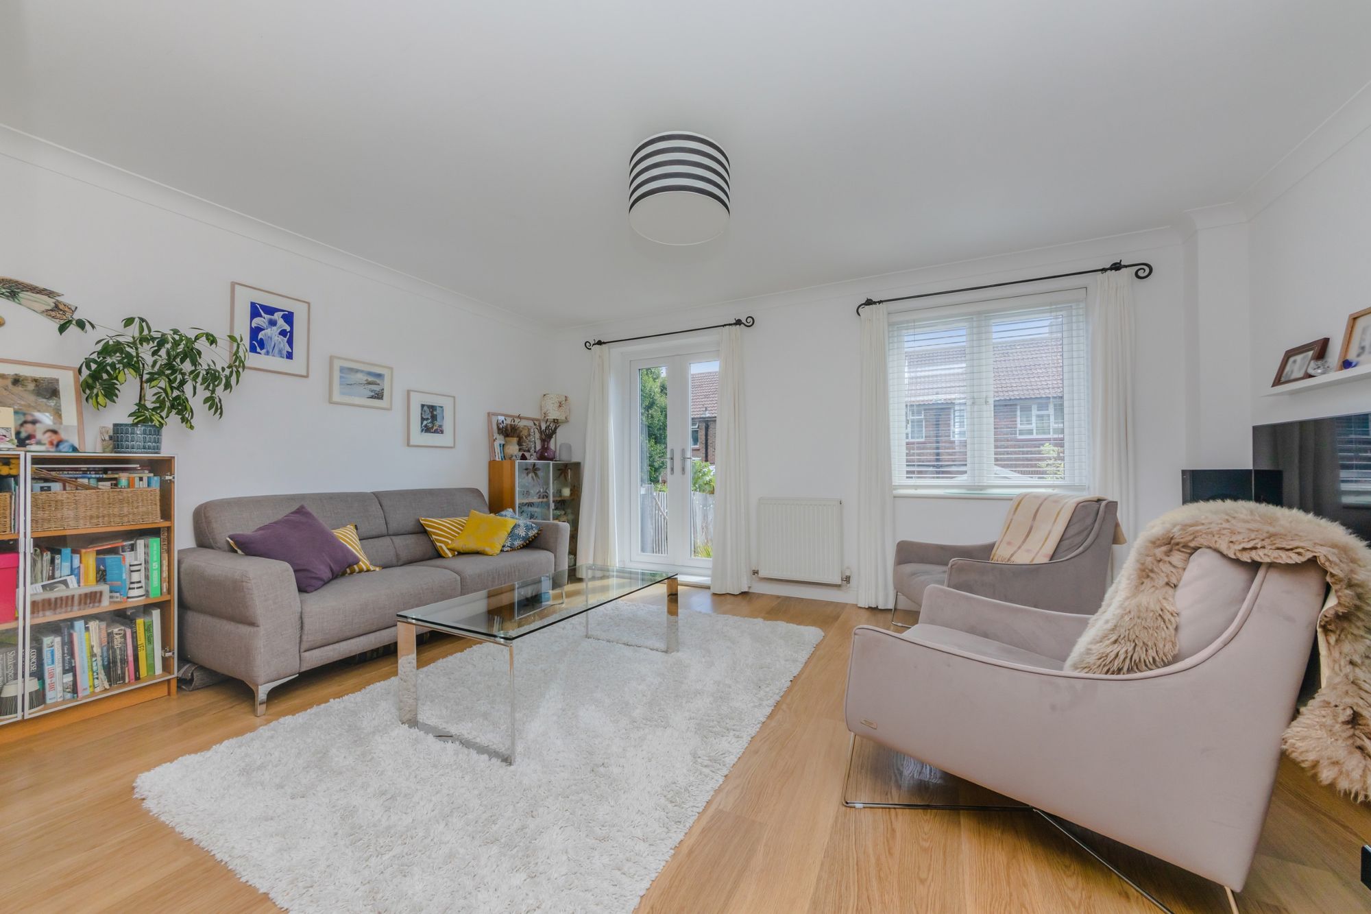
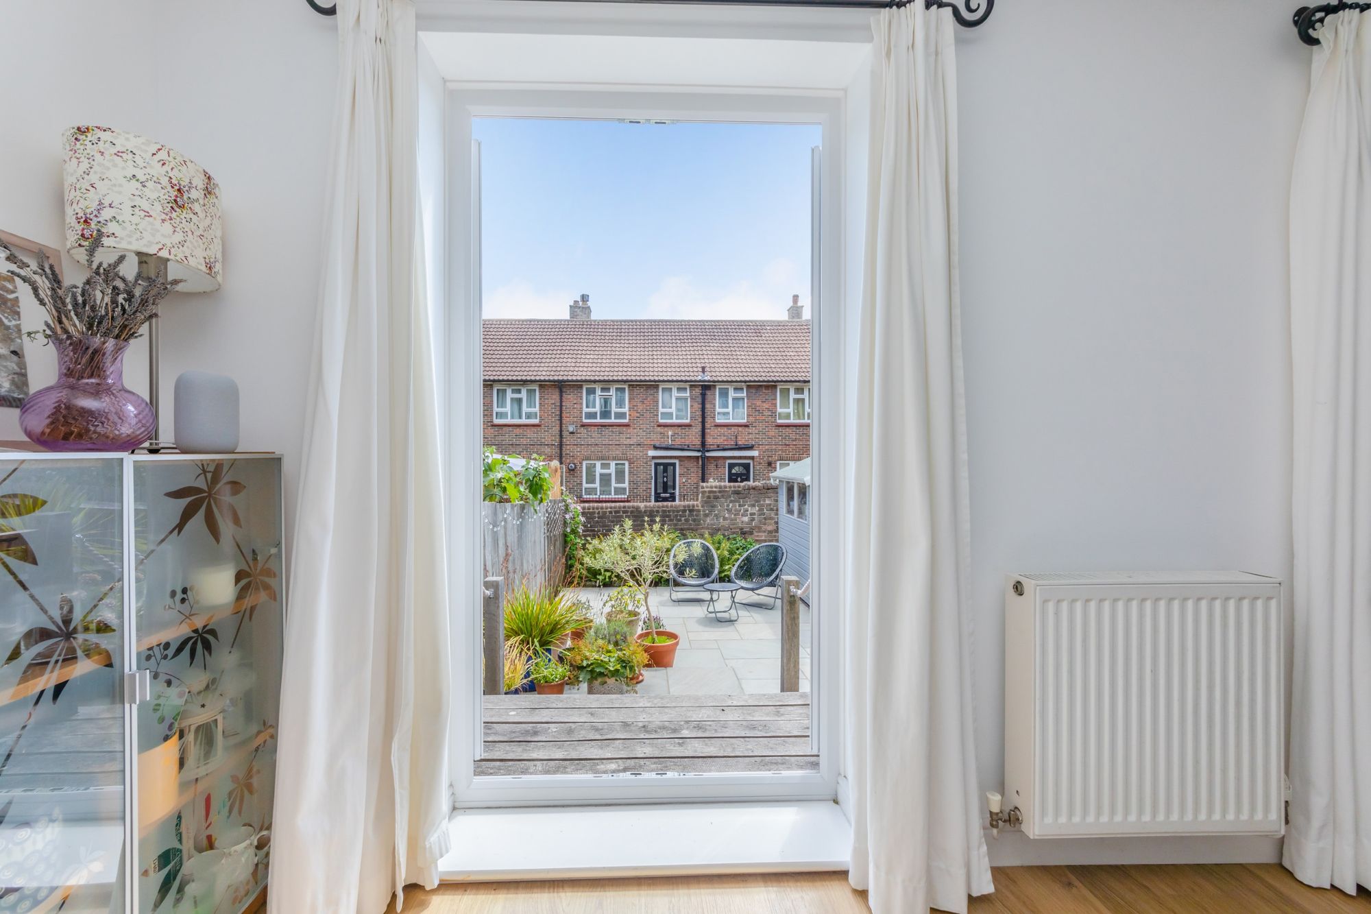
- BRIGHT SITTING ROOM WITH DIRECT ACCESS TO REAR GARDEN
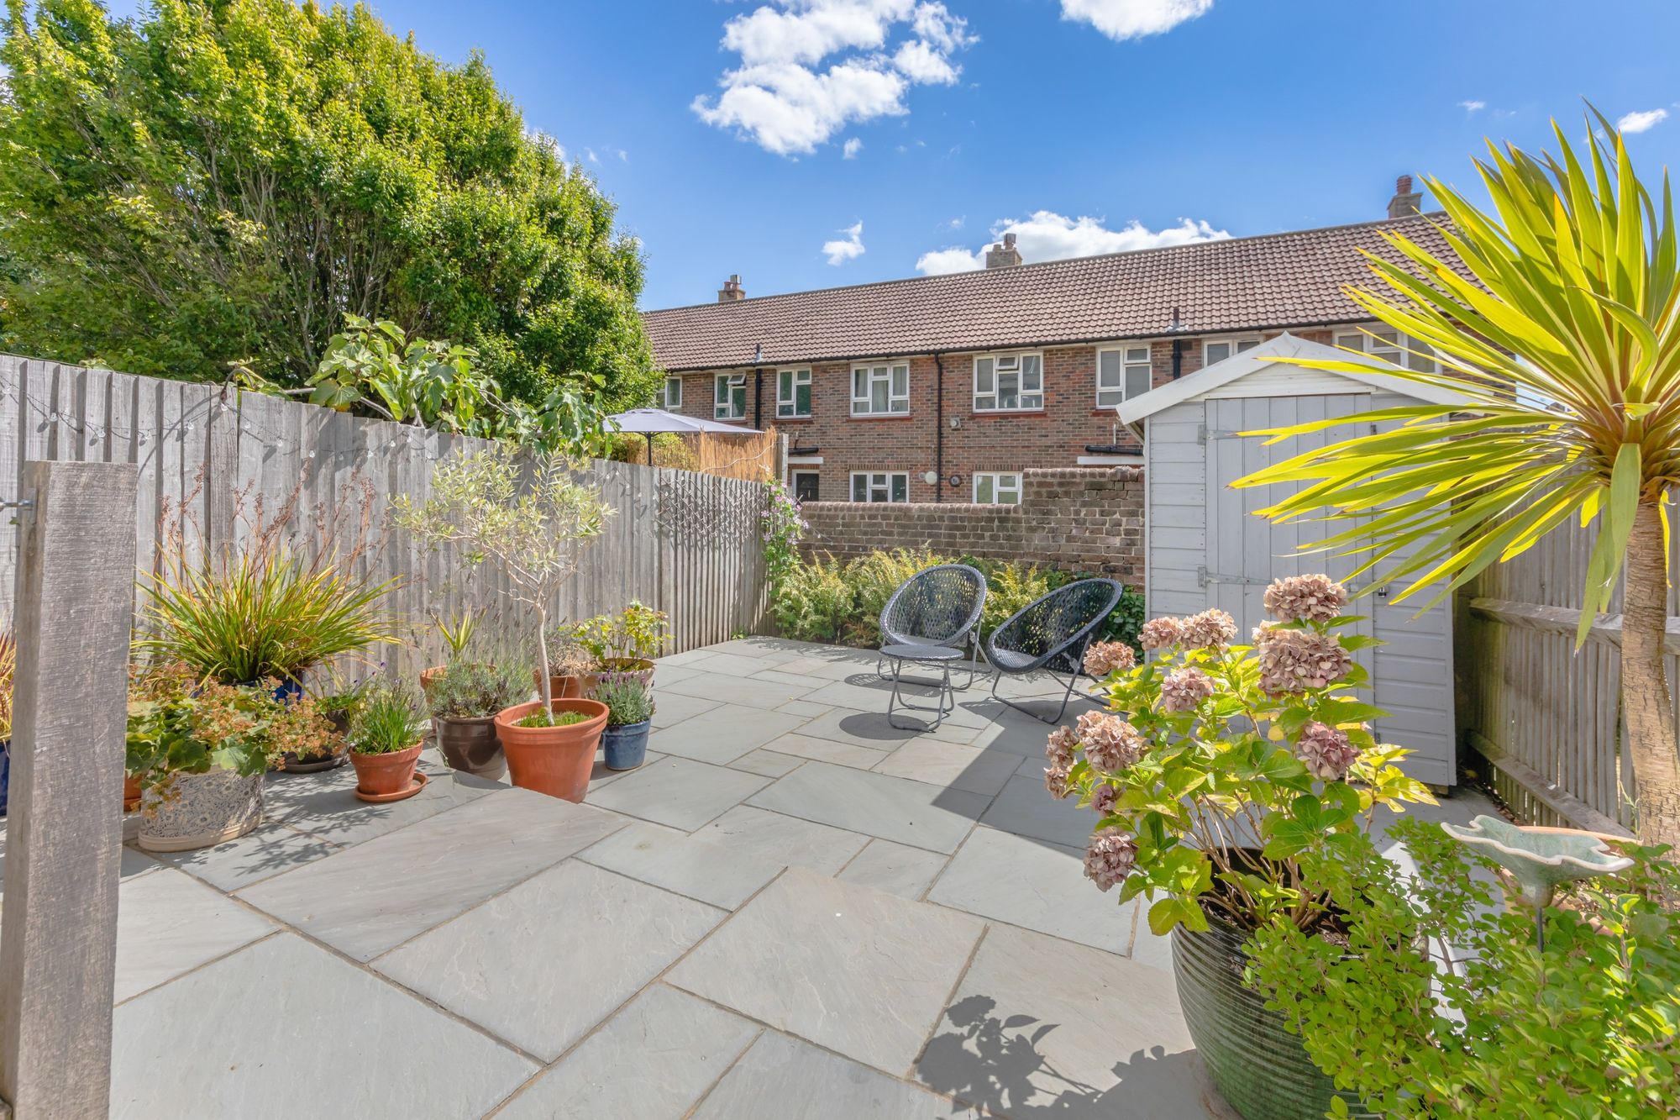
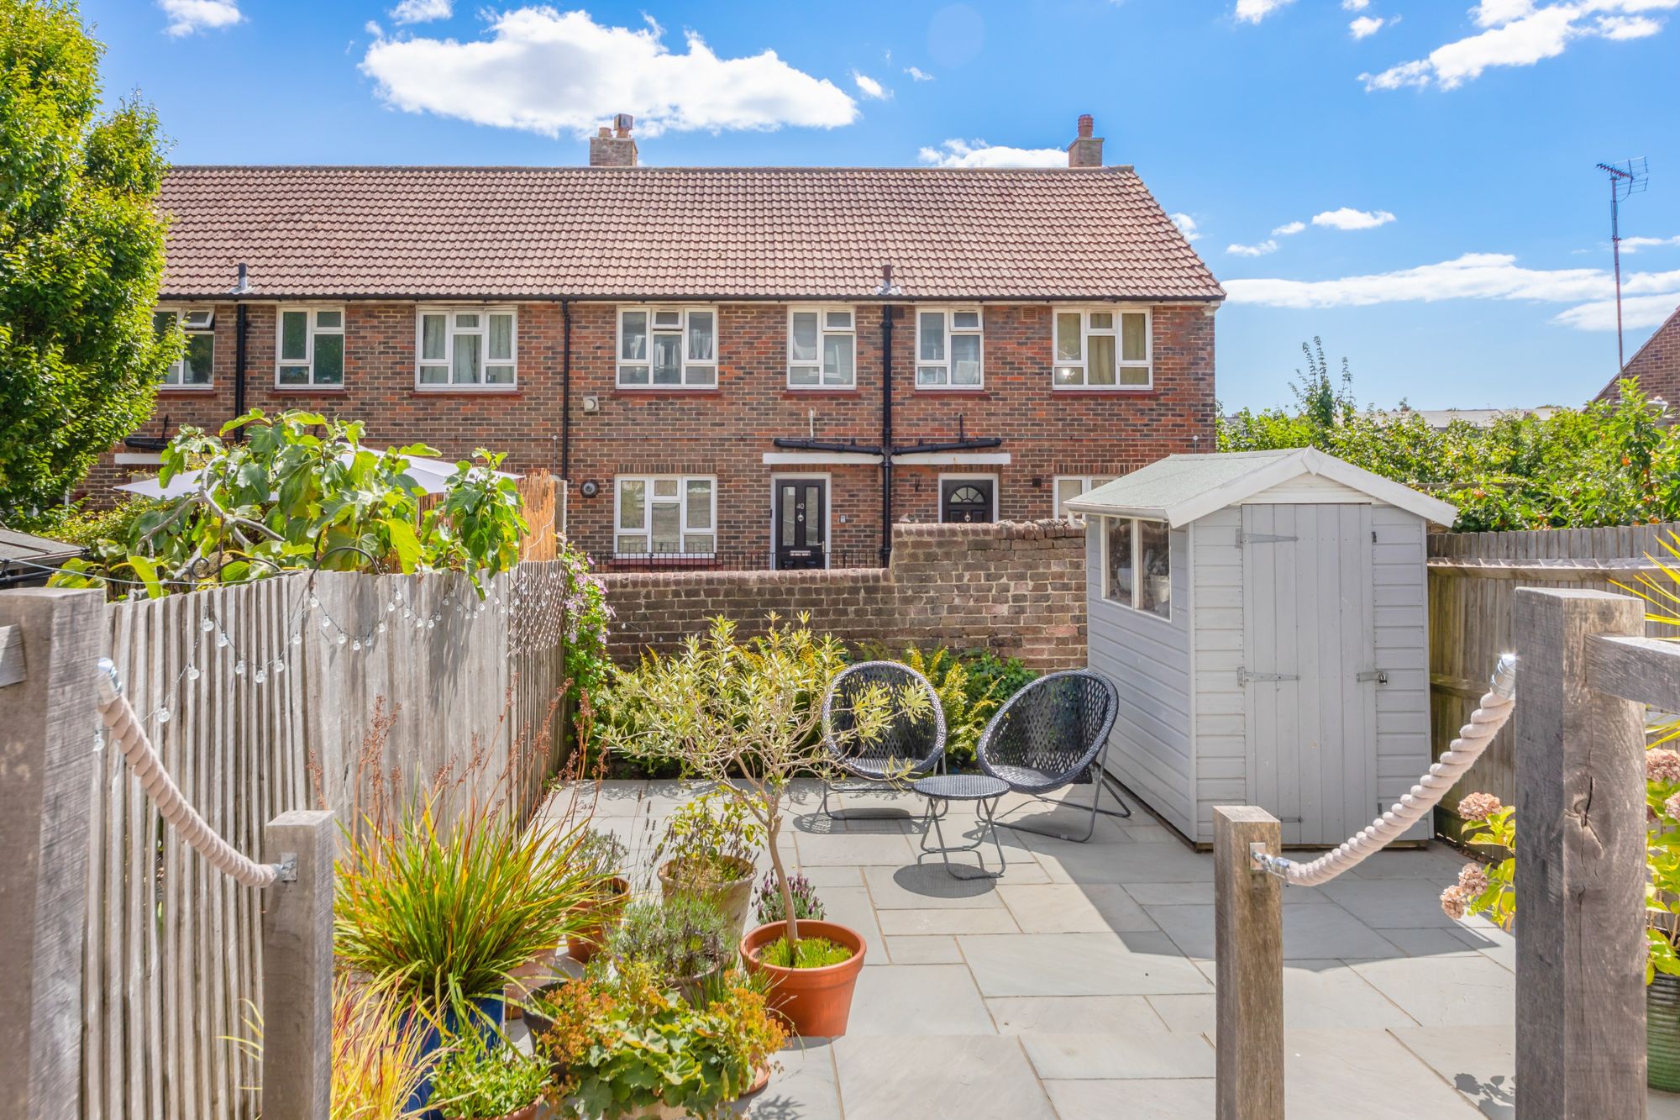
- LOW MAINTENANCE SOUTHERLY FACING REAR GARDEN
- ALLOCATED PARKING
- WITHIN WALKING DISTANCE OF LOCAL SCHOOLS AND HIGH STREET
- NEARBY TO MAINLINE RAILWAY STATION
- VIEWING RECOMMENDED
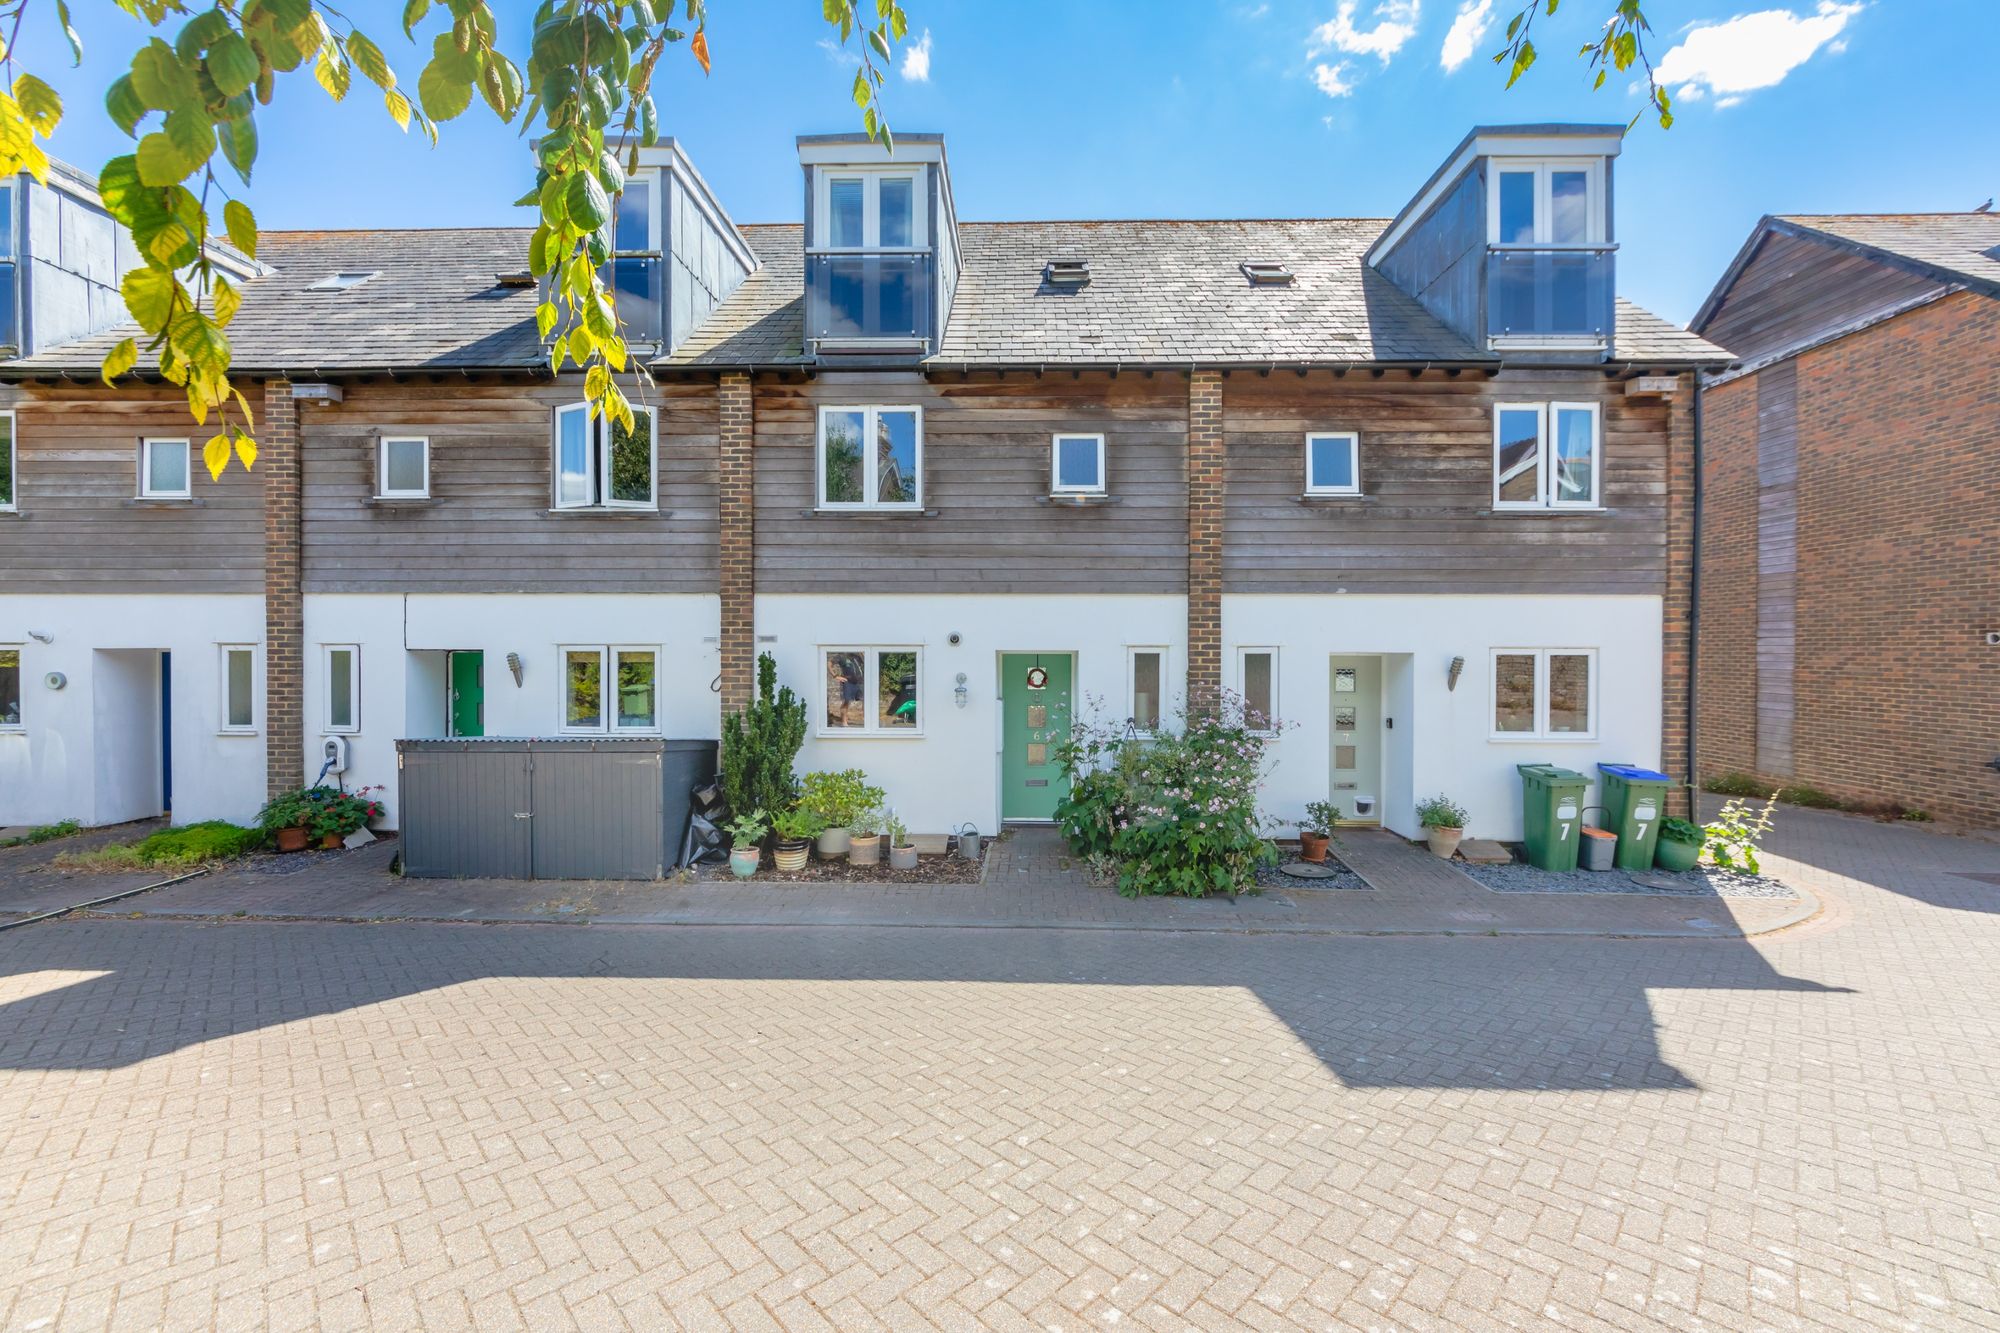
A great opportunity to purchase this modern four bedroom, two-bathroom townhouse situated in a quiet close within walking distance of the historic High Street and local schools.
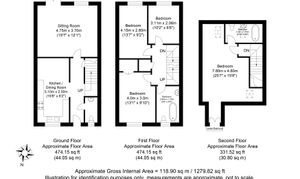
The 1,279 sq ft home offers flexible and adaptable accommodation which is arranged over 3 floors.
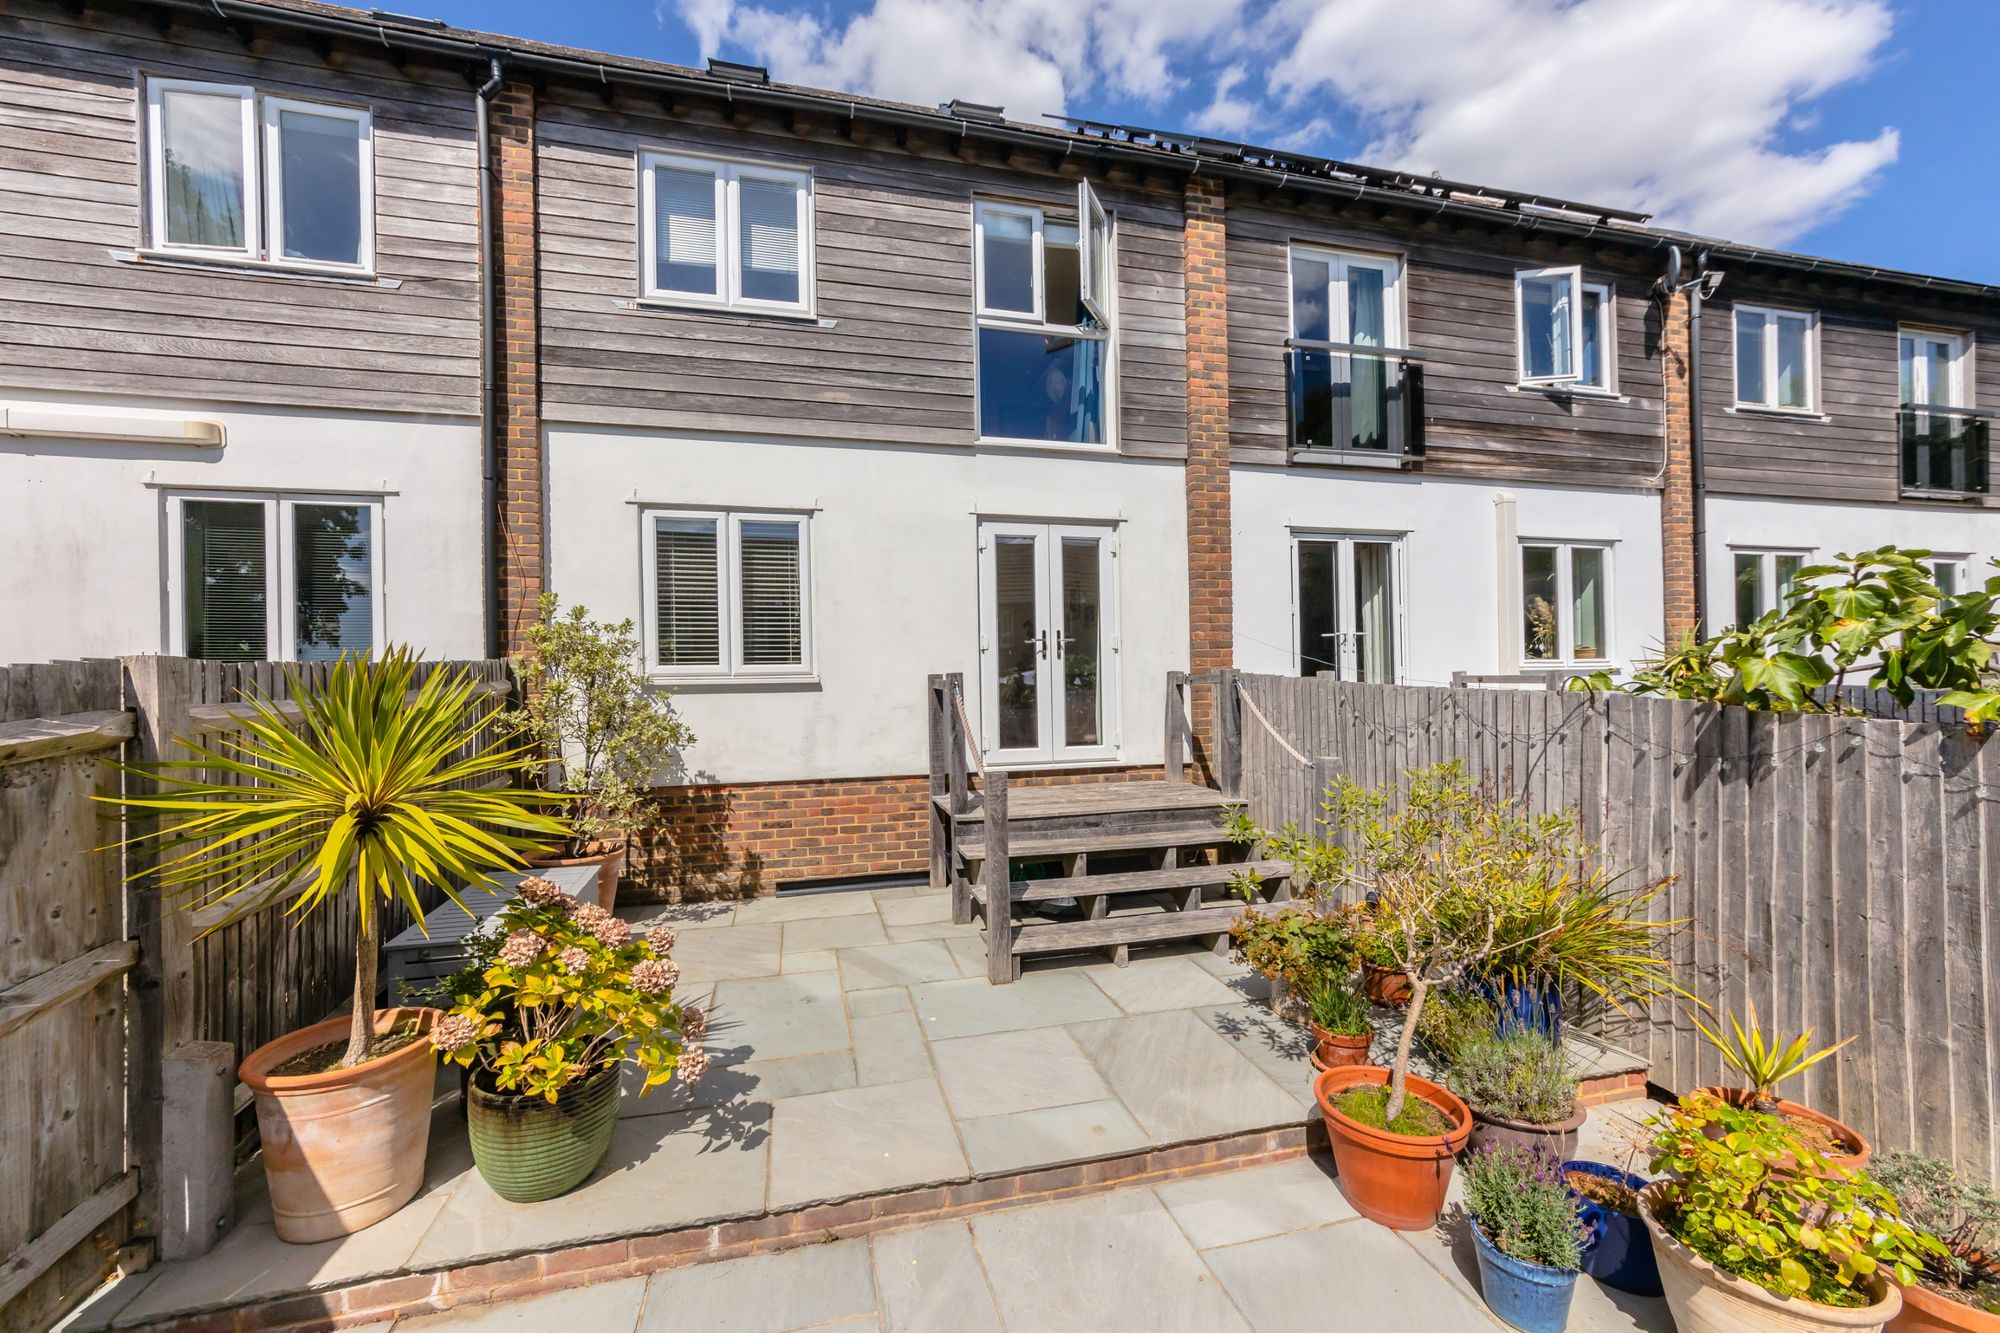
The ground floor presents a front aspect fitted kitchen and dining room and a generous rear aspect sitting room enjoying direct access to the rear garden through French doors. The ground floor is complete with a cloakroom.
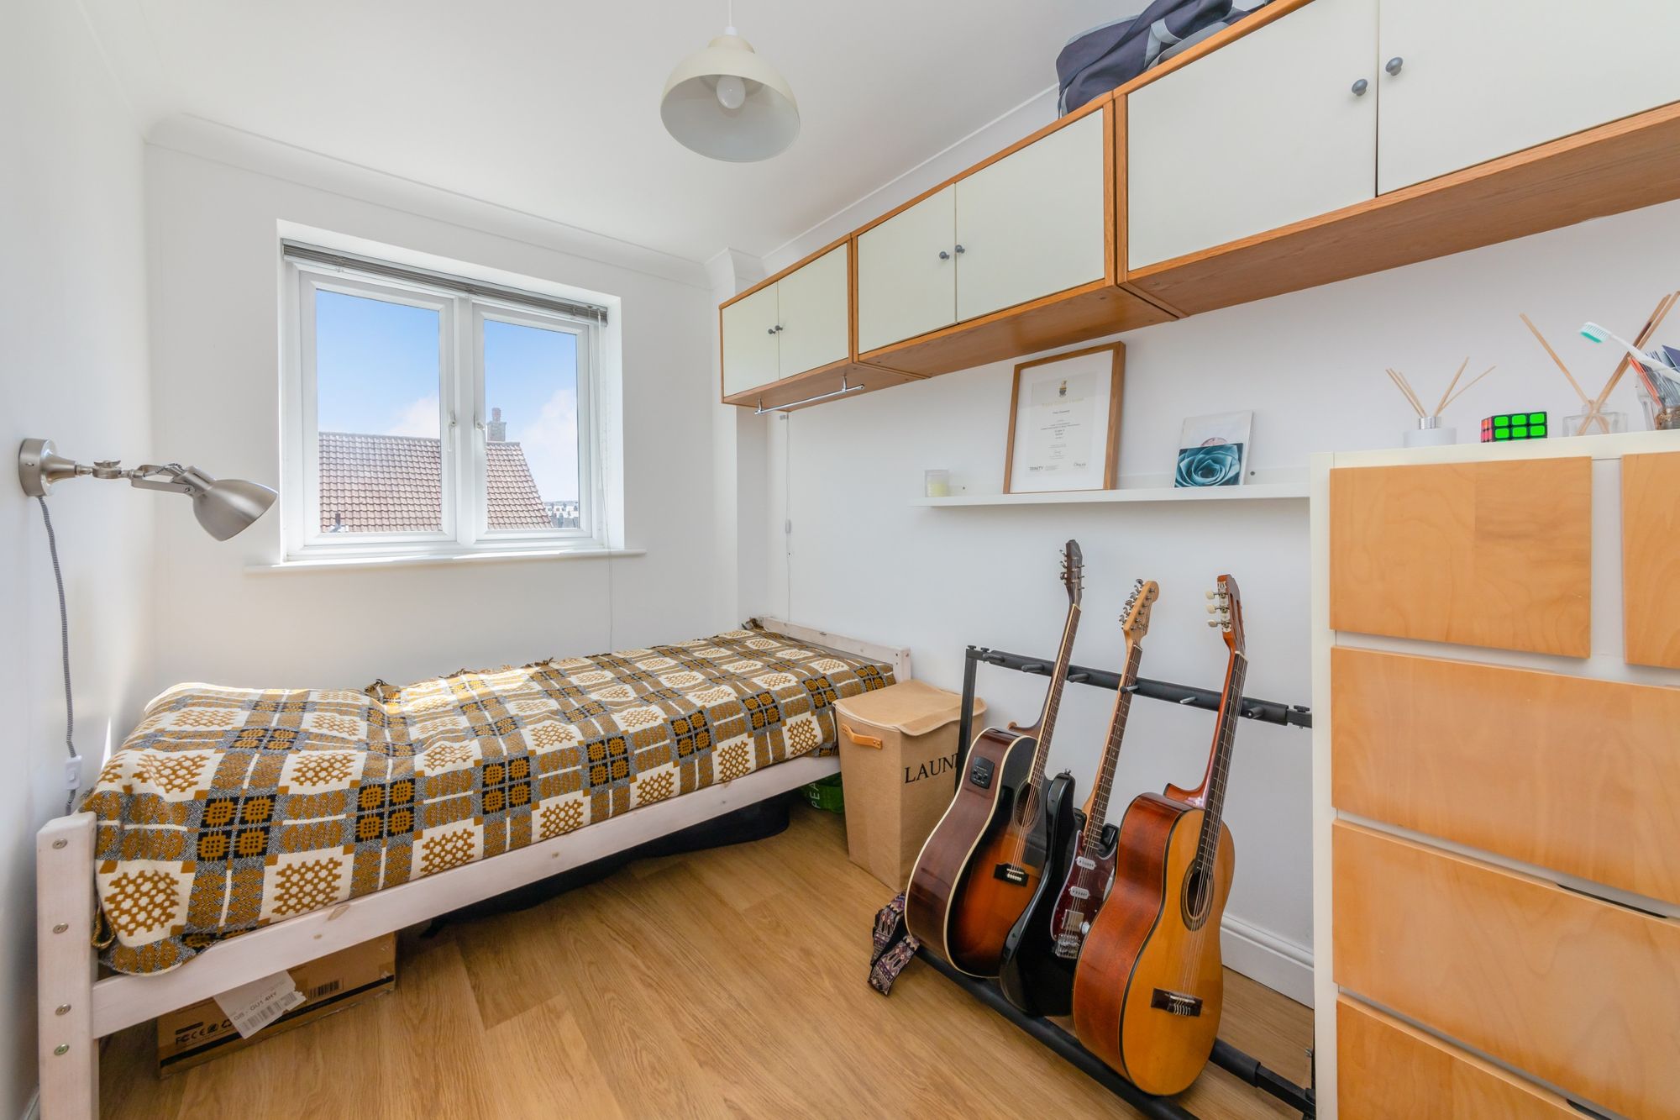
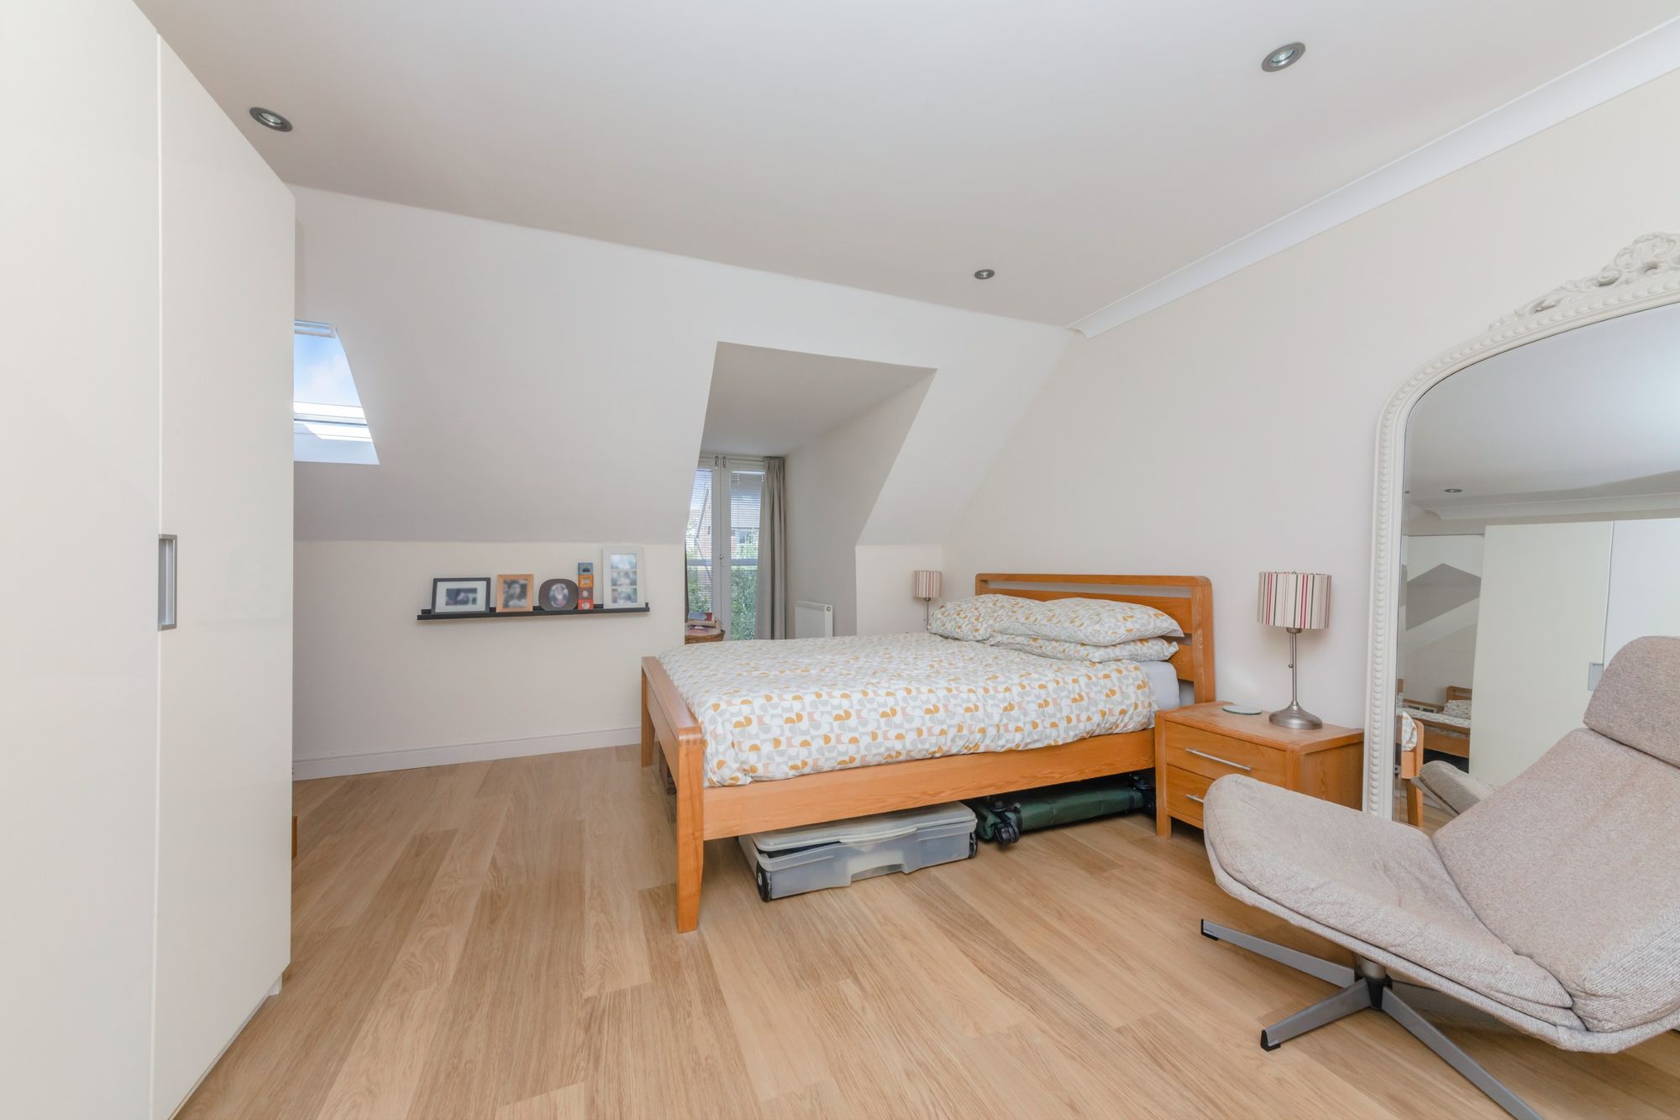
On the first floor are three double bedrooms boasting great views over the Lewes townscape and a modern fitted family bathroom. On the second floor is the principal bedroom naturally flooded with light from the skylights and Juliet Balcony, also boasting an en suite.
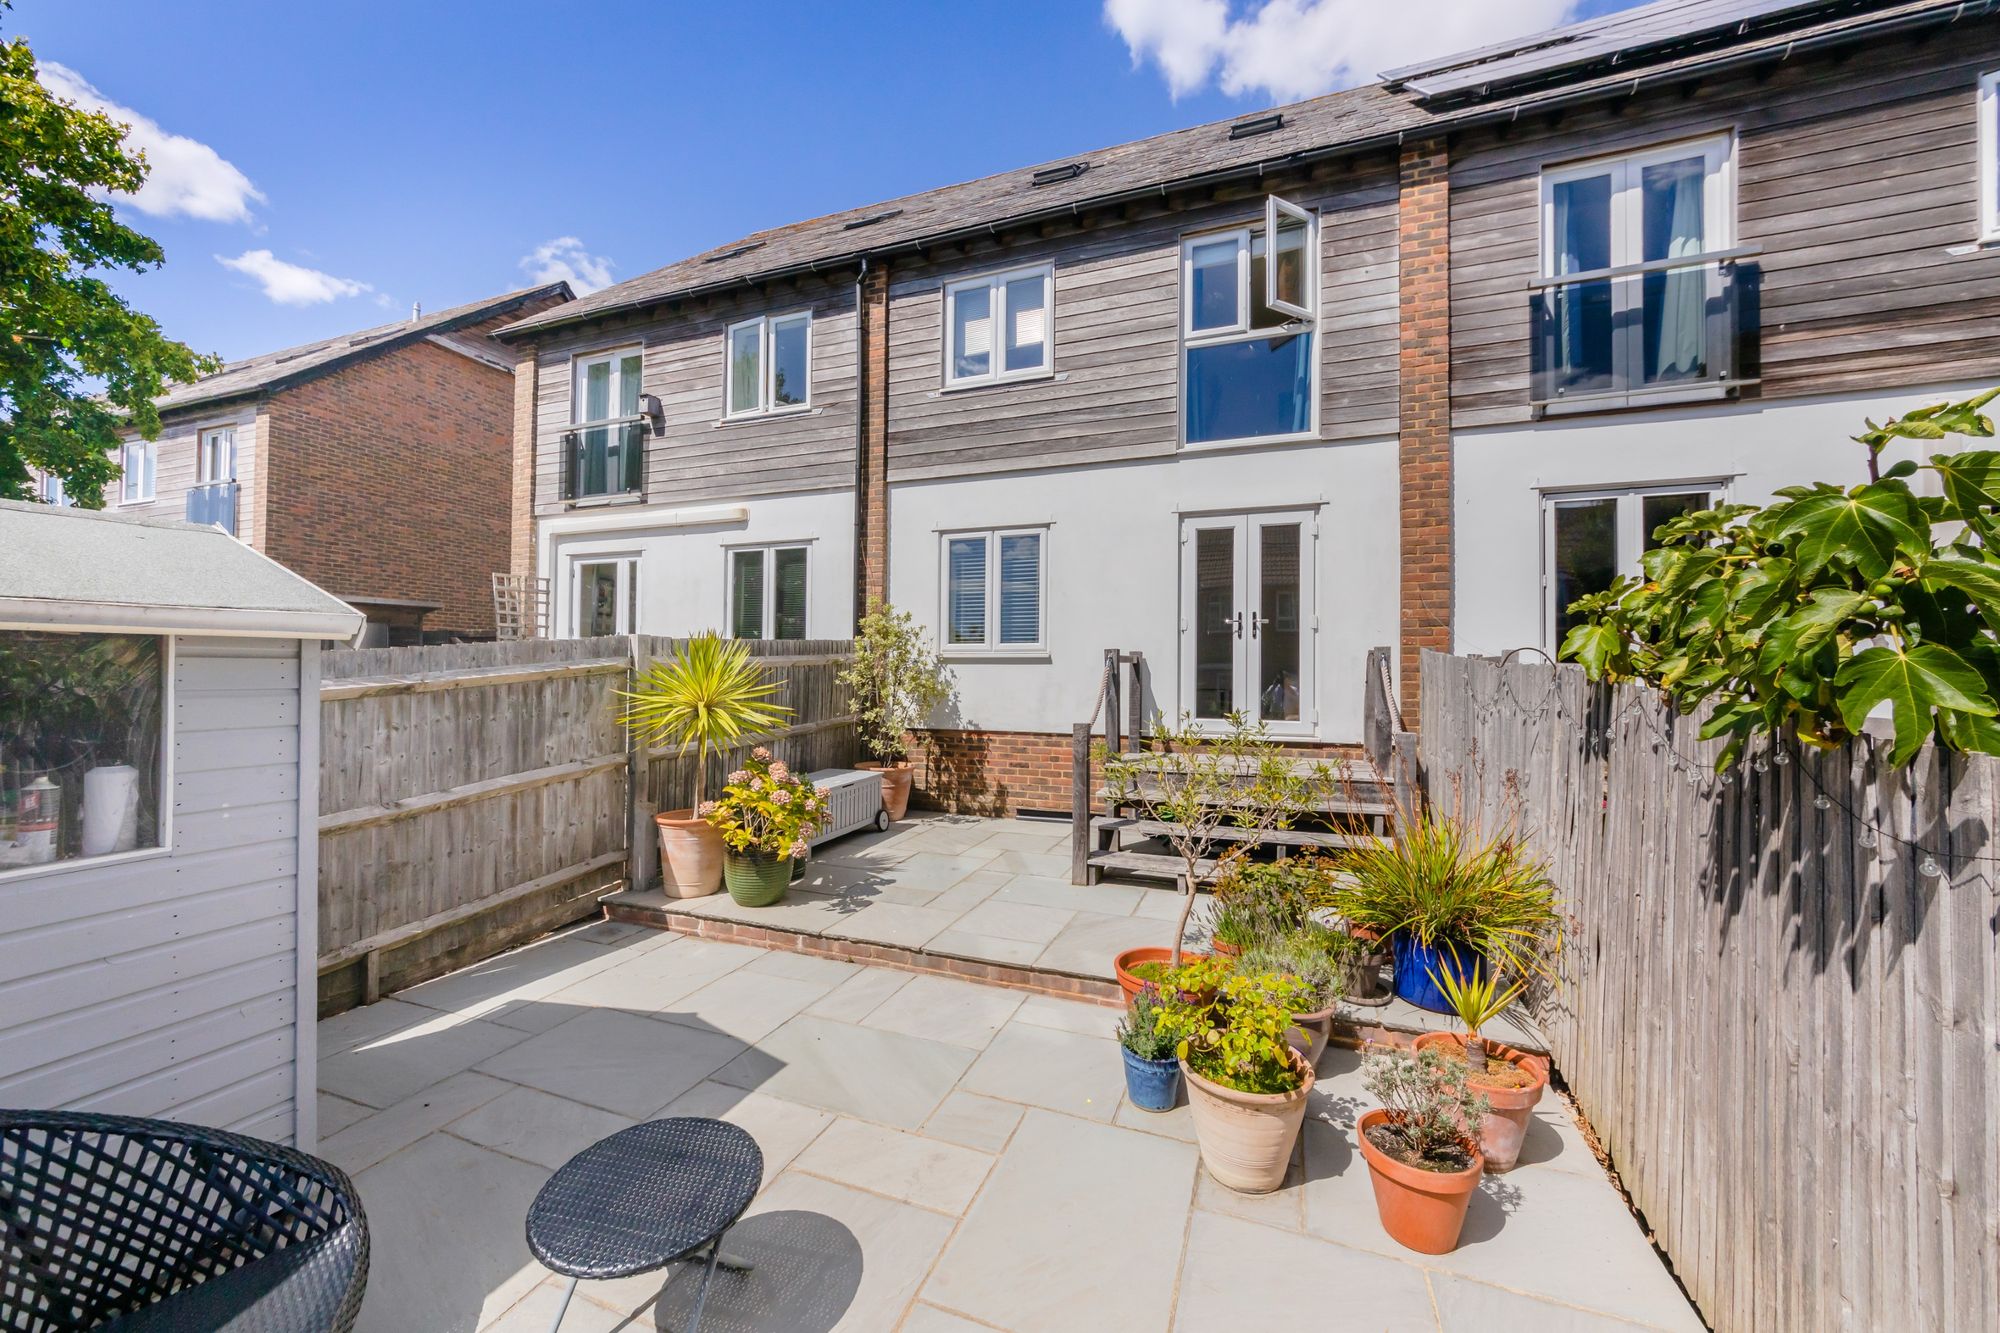
Outside is a beautifully maintained, Southerly facing courtyard garden, as well as allocated parking.
ACCOMMODATION
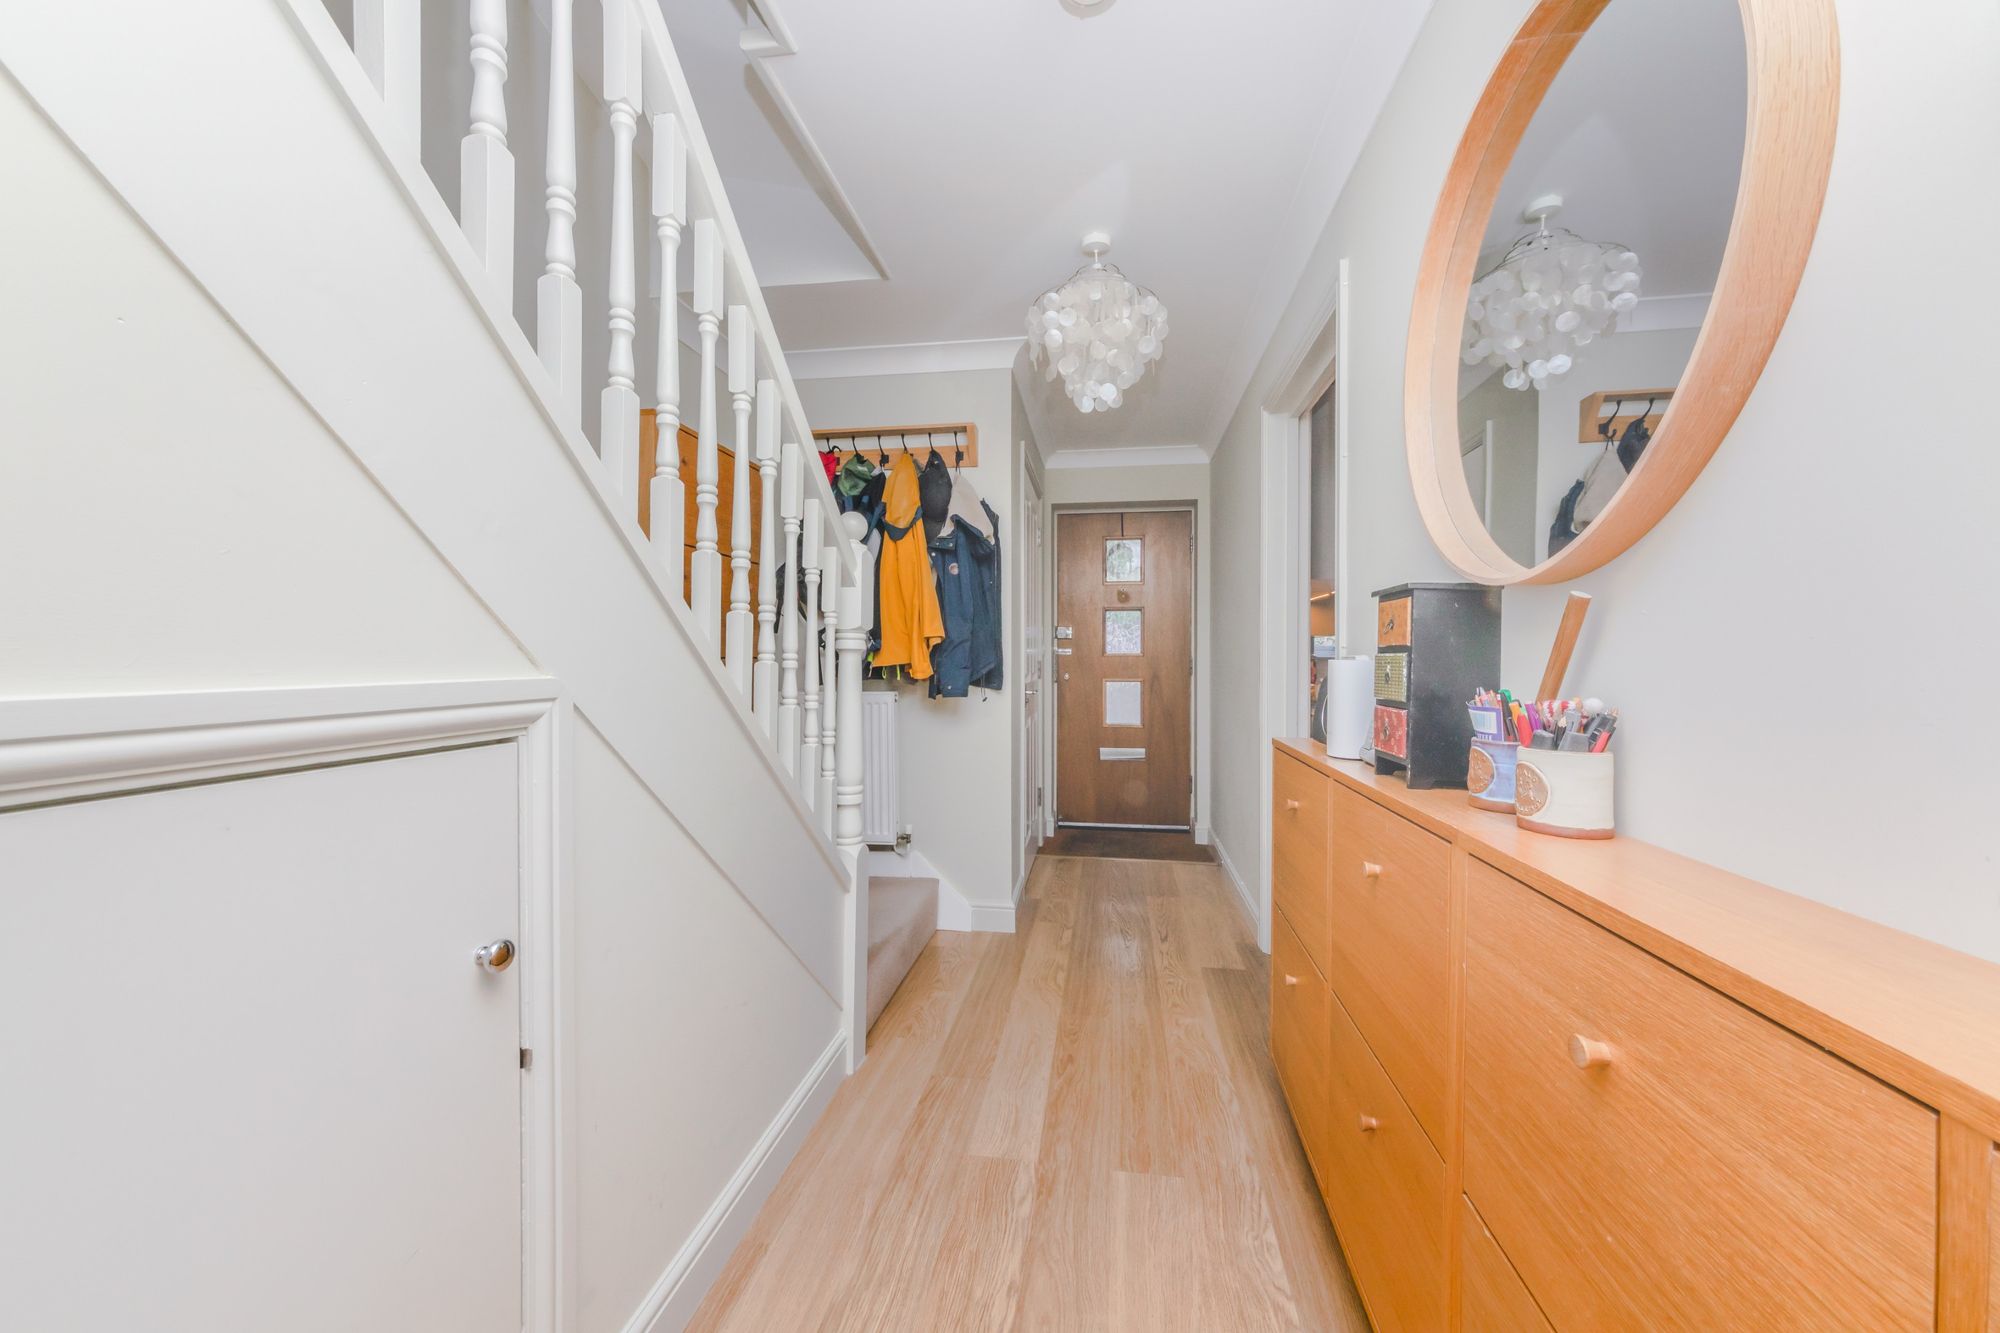
ENTRANCE HALL- Front door, stairs to first floor with cupboard under and doors to principal rooms
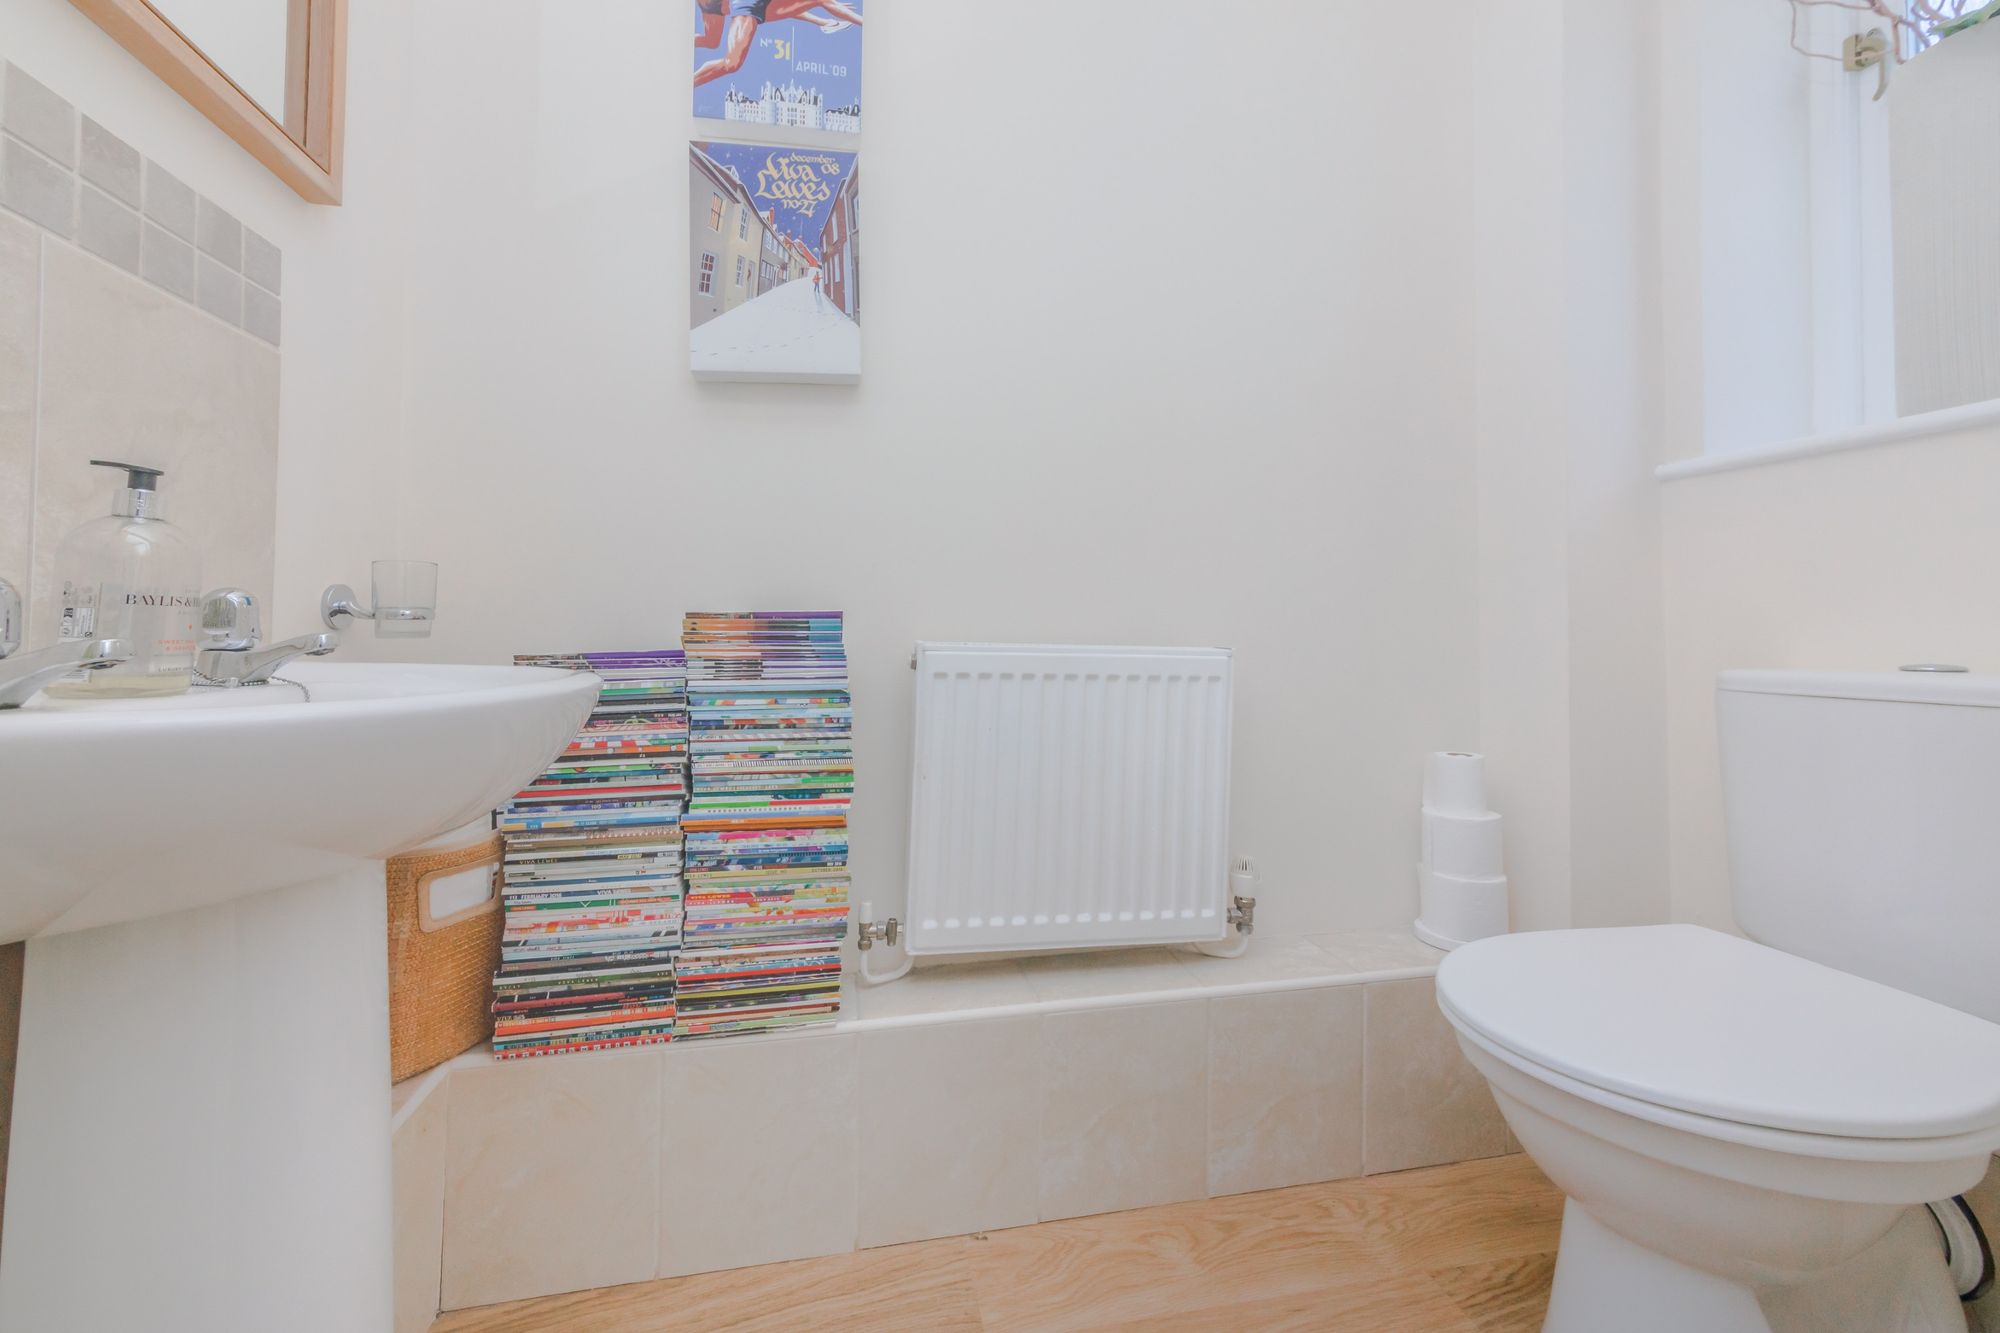
CLOAKROOM/W.C.- White low level W.C., pedestal wash hand basin and front window
KITCHEN/DINING ROOM- A wonderful, bright and airy room flooded with natural light through the expanse of double glazed windows. Fitted with a comprehensive range of flushed style wall and base cupboards with complementing wooden work surfaces, double sink, four ring ceramic hob with cooker hood above and integrated oven below and other integrated appliances. Tiled flooring and space for a dining table, creating the perfect space for the family and social occasions
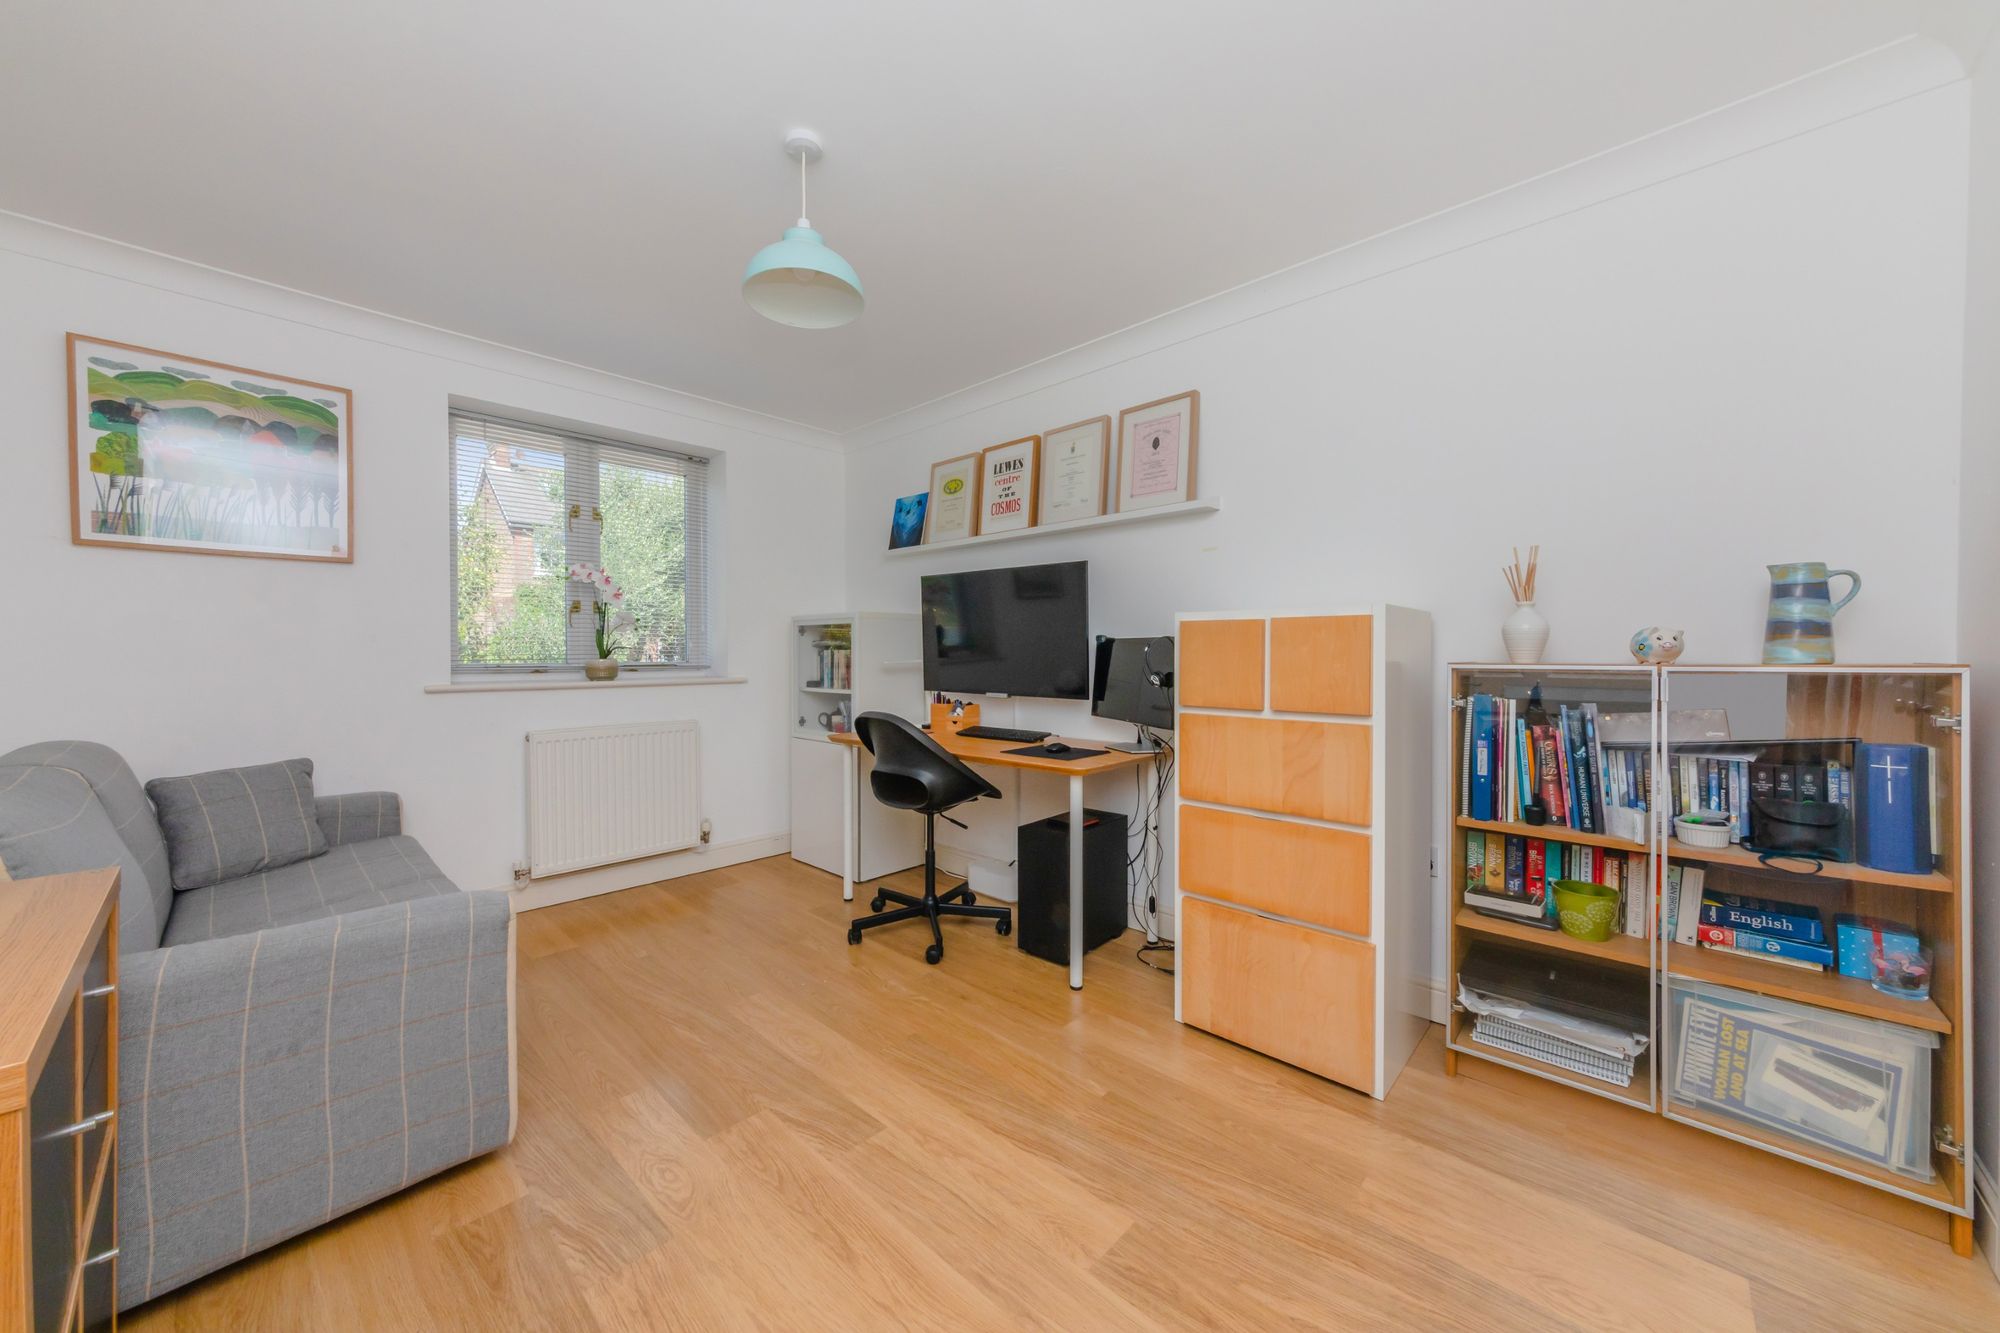
SITTING ROOM- A generous room, measuring 15’7ft x 12’1ft, filled with natural light from a Southerly aspect, with double glazed windows and French doors leading to the rear garden, extending the living space seamlessly outside
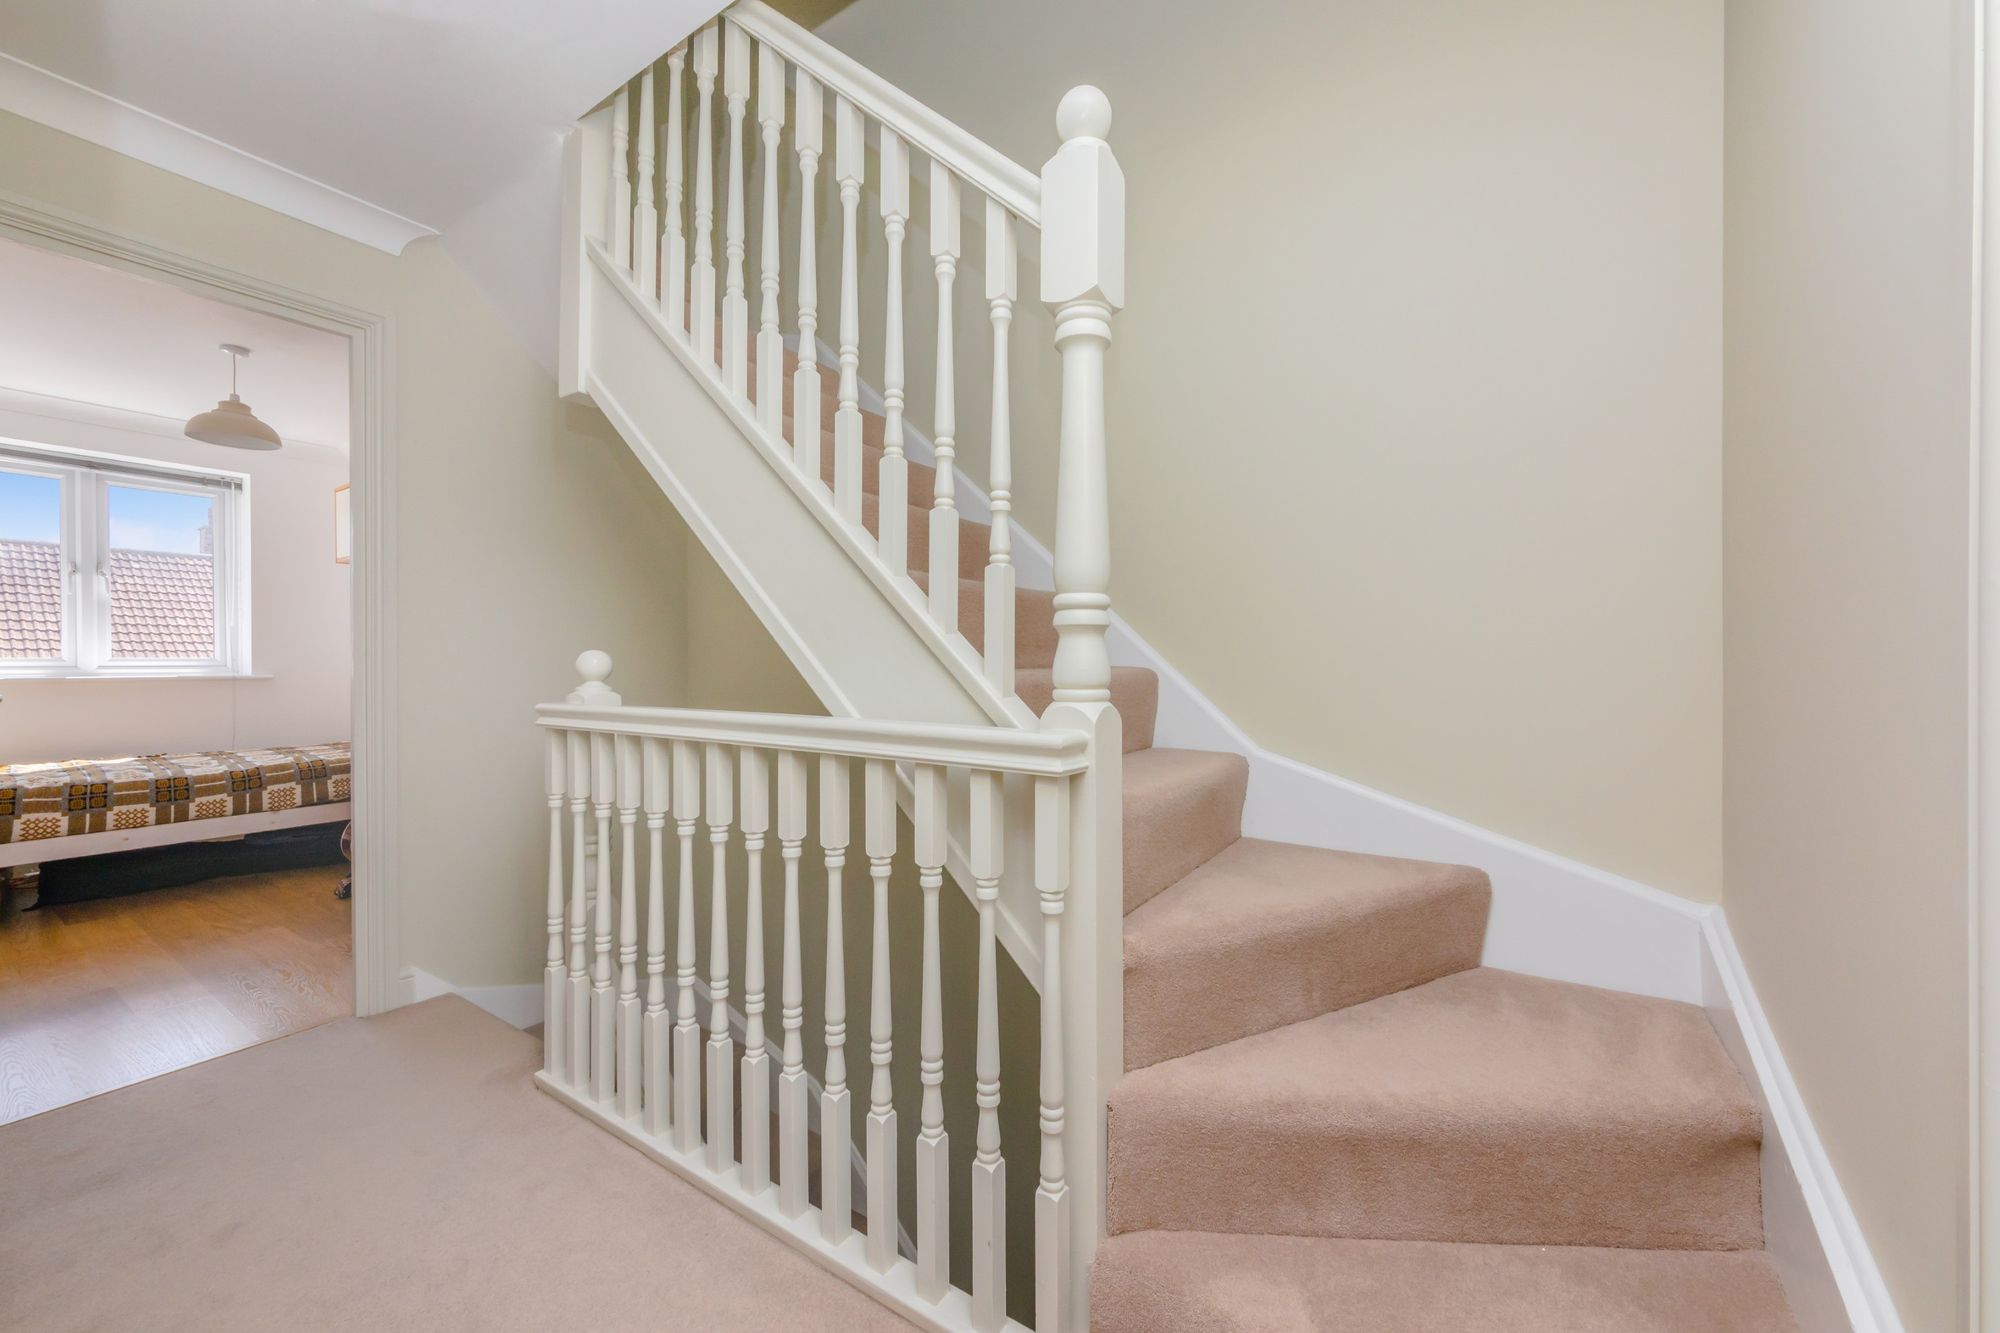
FIRST FLOOR LANDING- Stairs to second floor, storage cupboard and doors to principal rooms
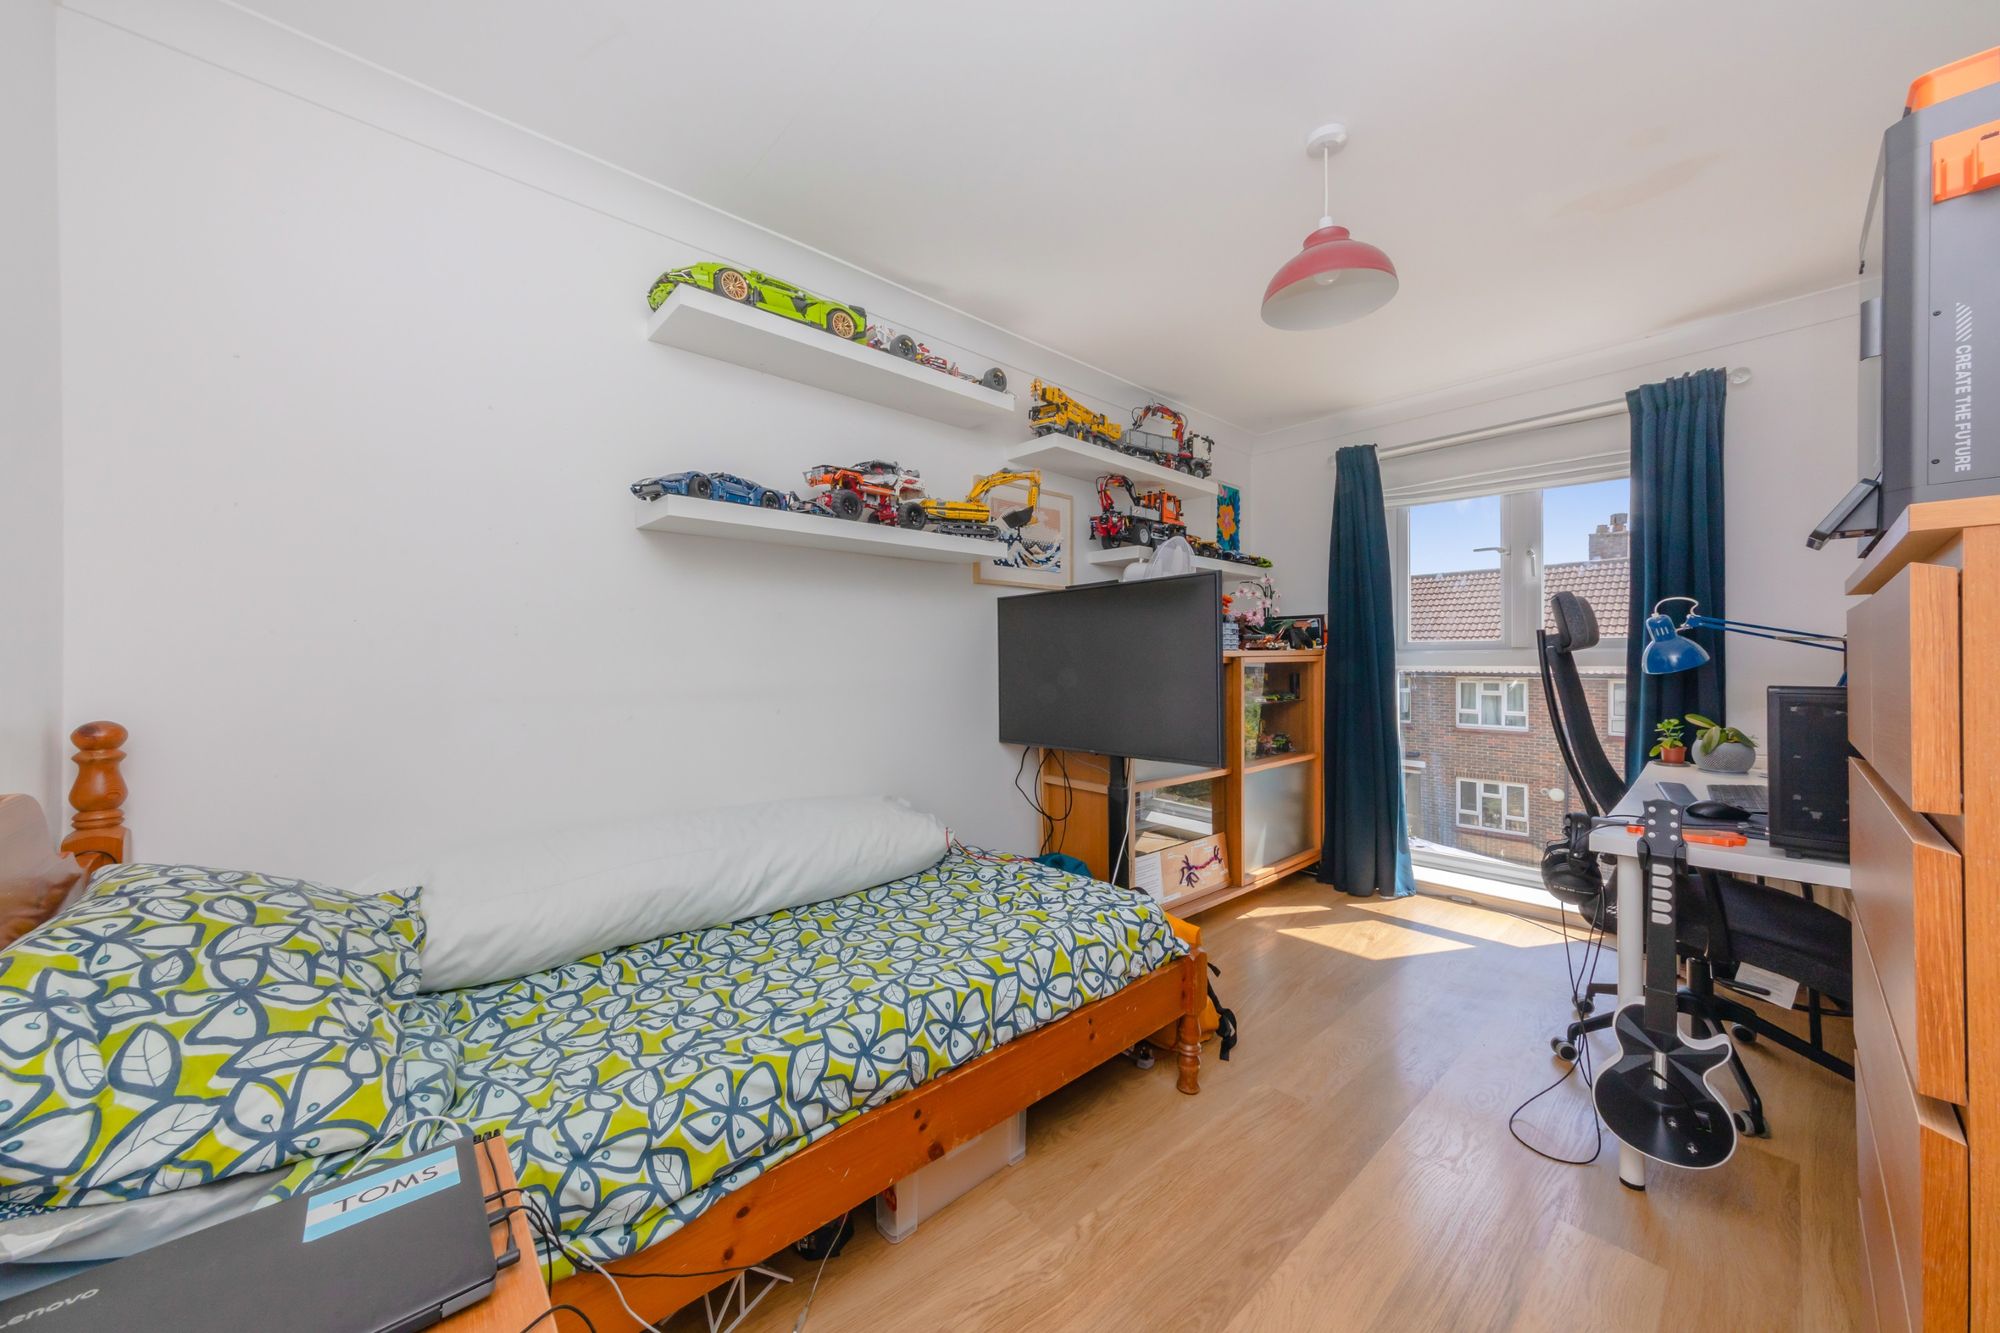
BEDROOM 2- A super double room with front aspect double glazed windows, built-in wardrobes
BEDROOM 3- A good size double room with rear aspect double glazed window overlooking the rear garden
BEDROOM 4- A double bedroom with rear aspect double glazed windows, filling the room with natural light
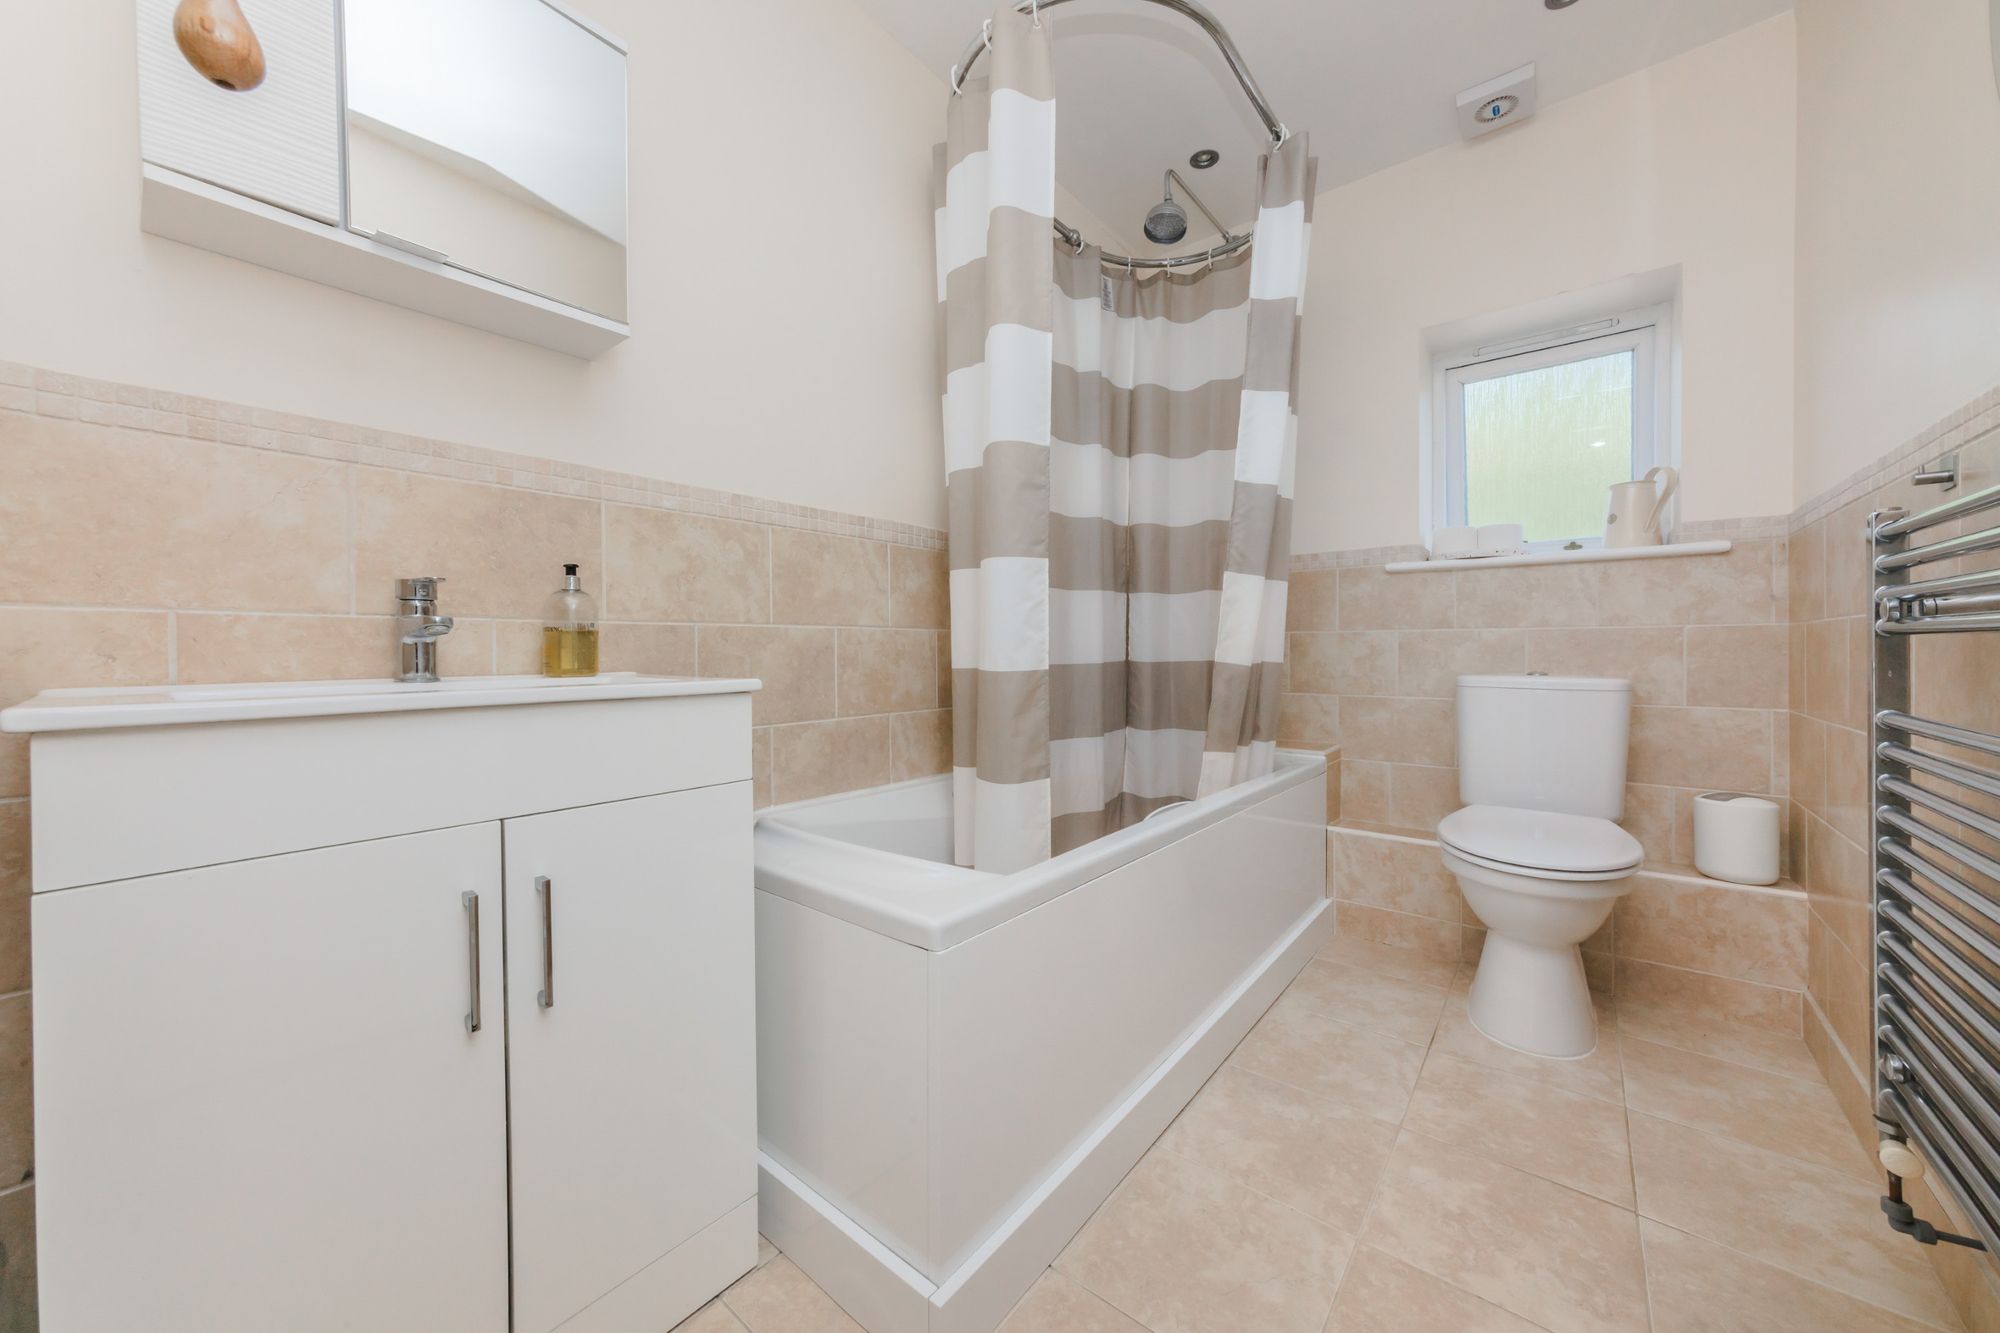
BATHROOM- Fitted with a modern white suite comprising a panel enclosed bath with shower over, tiled surround, wash hand basin set in vanity unit, low level W.C., chromed heated towel rail, obscured windows
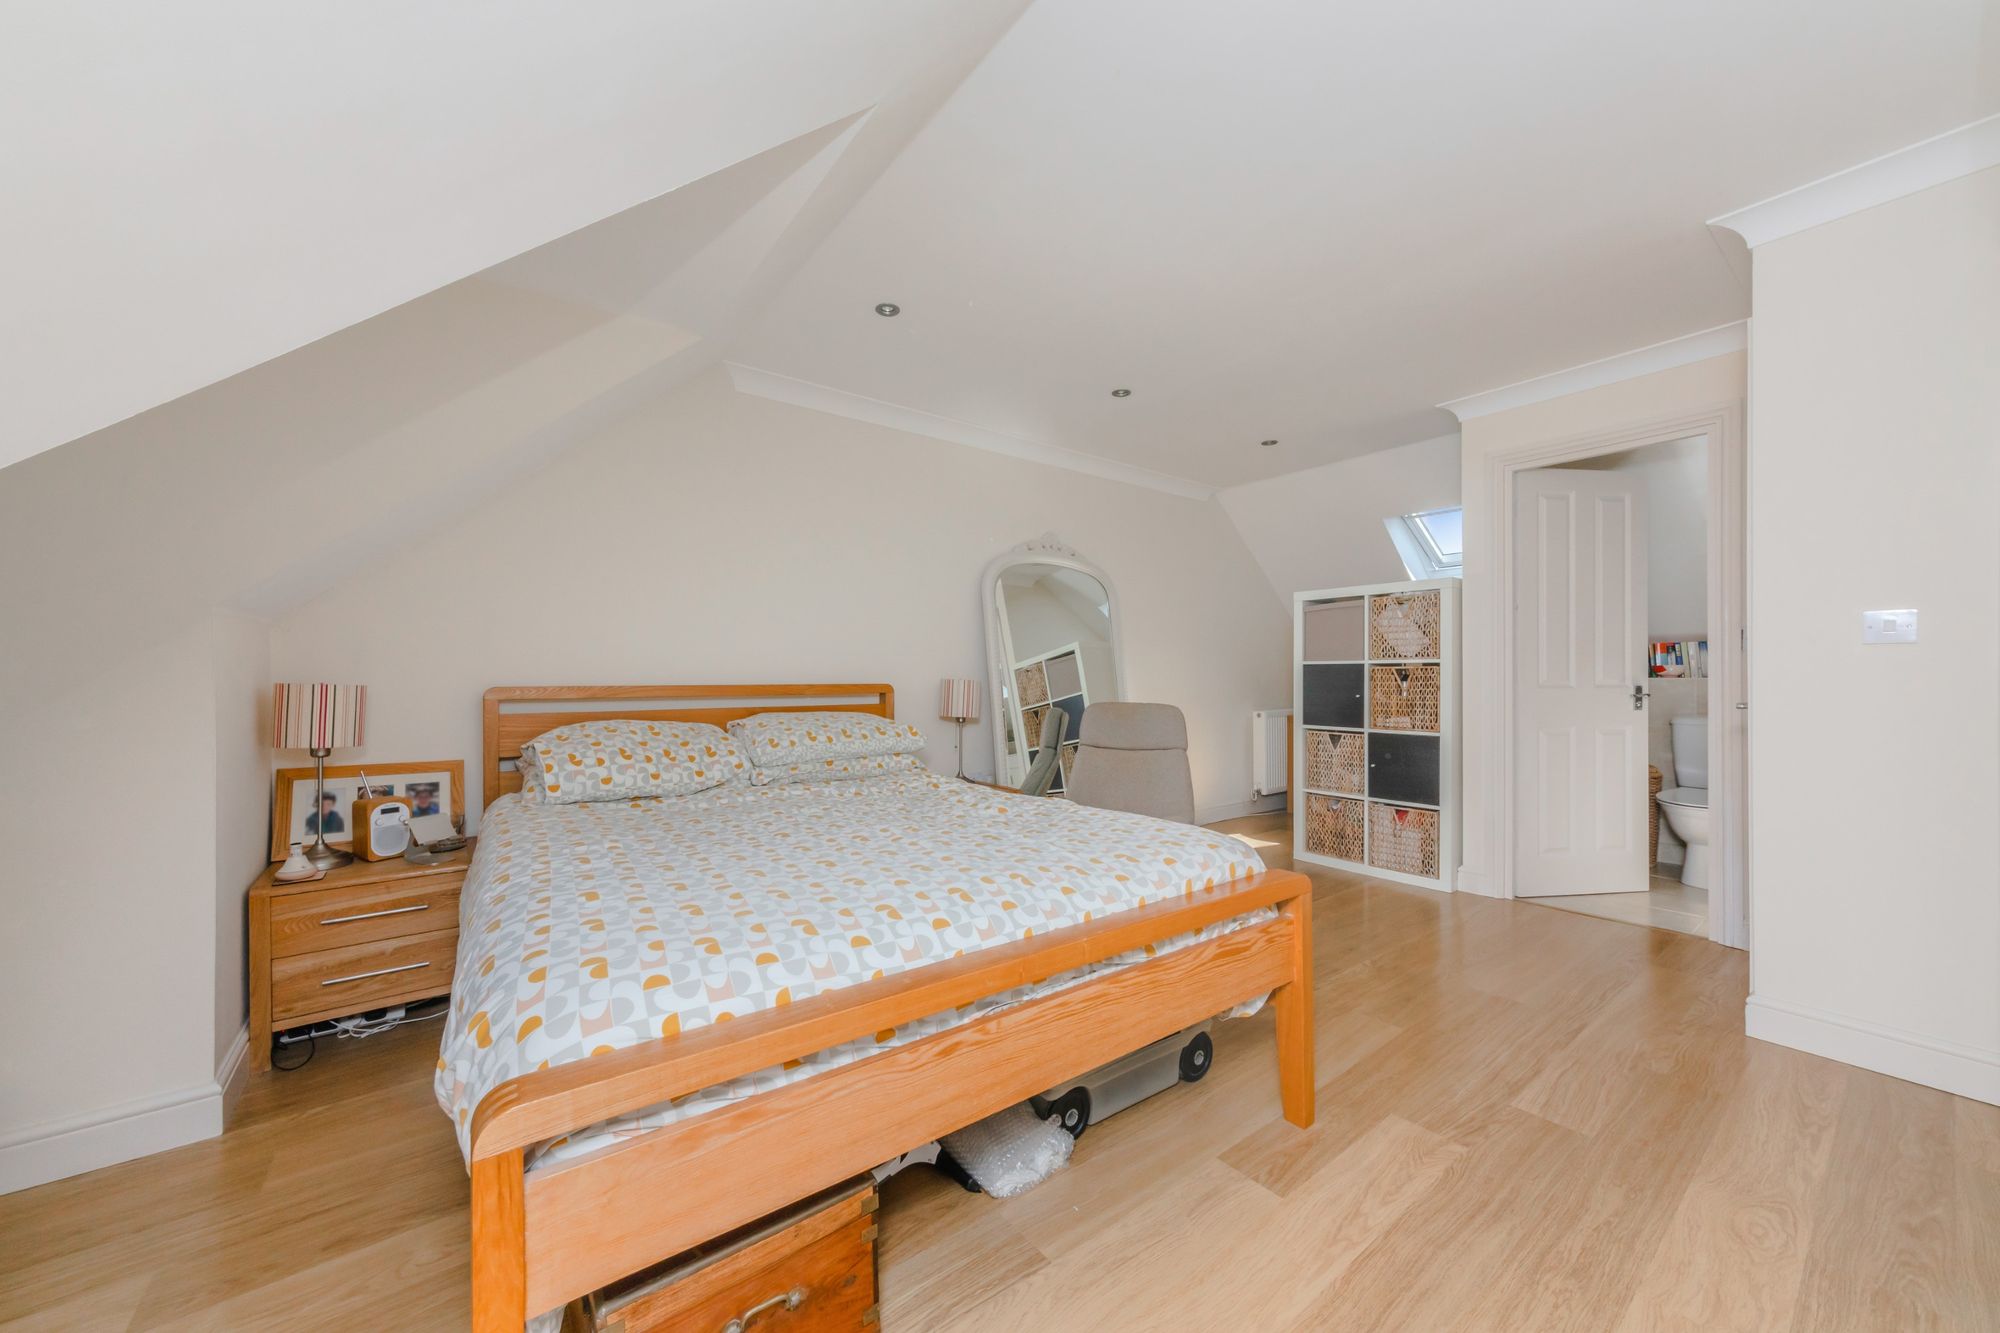
BEDROOM 1- On the second floor is the principal bedroom, naturally filled with light from the skylights and French doors that open to a pretty Juliet balcony. With vaulted ceilings and laminate floor, this wonderfully private space enjoys views over the Lewes townscape. Door to
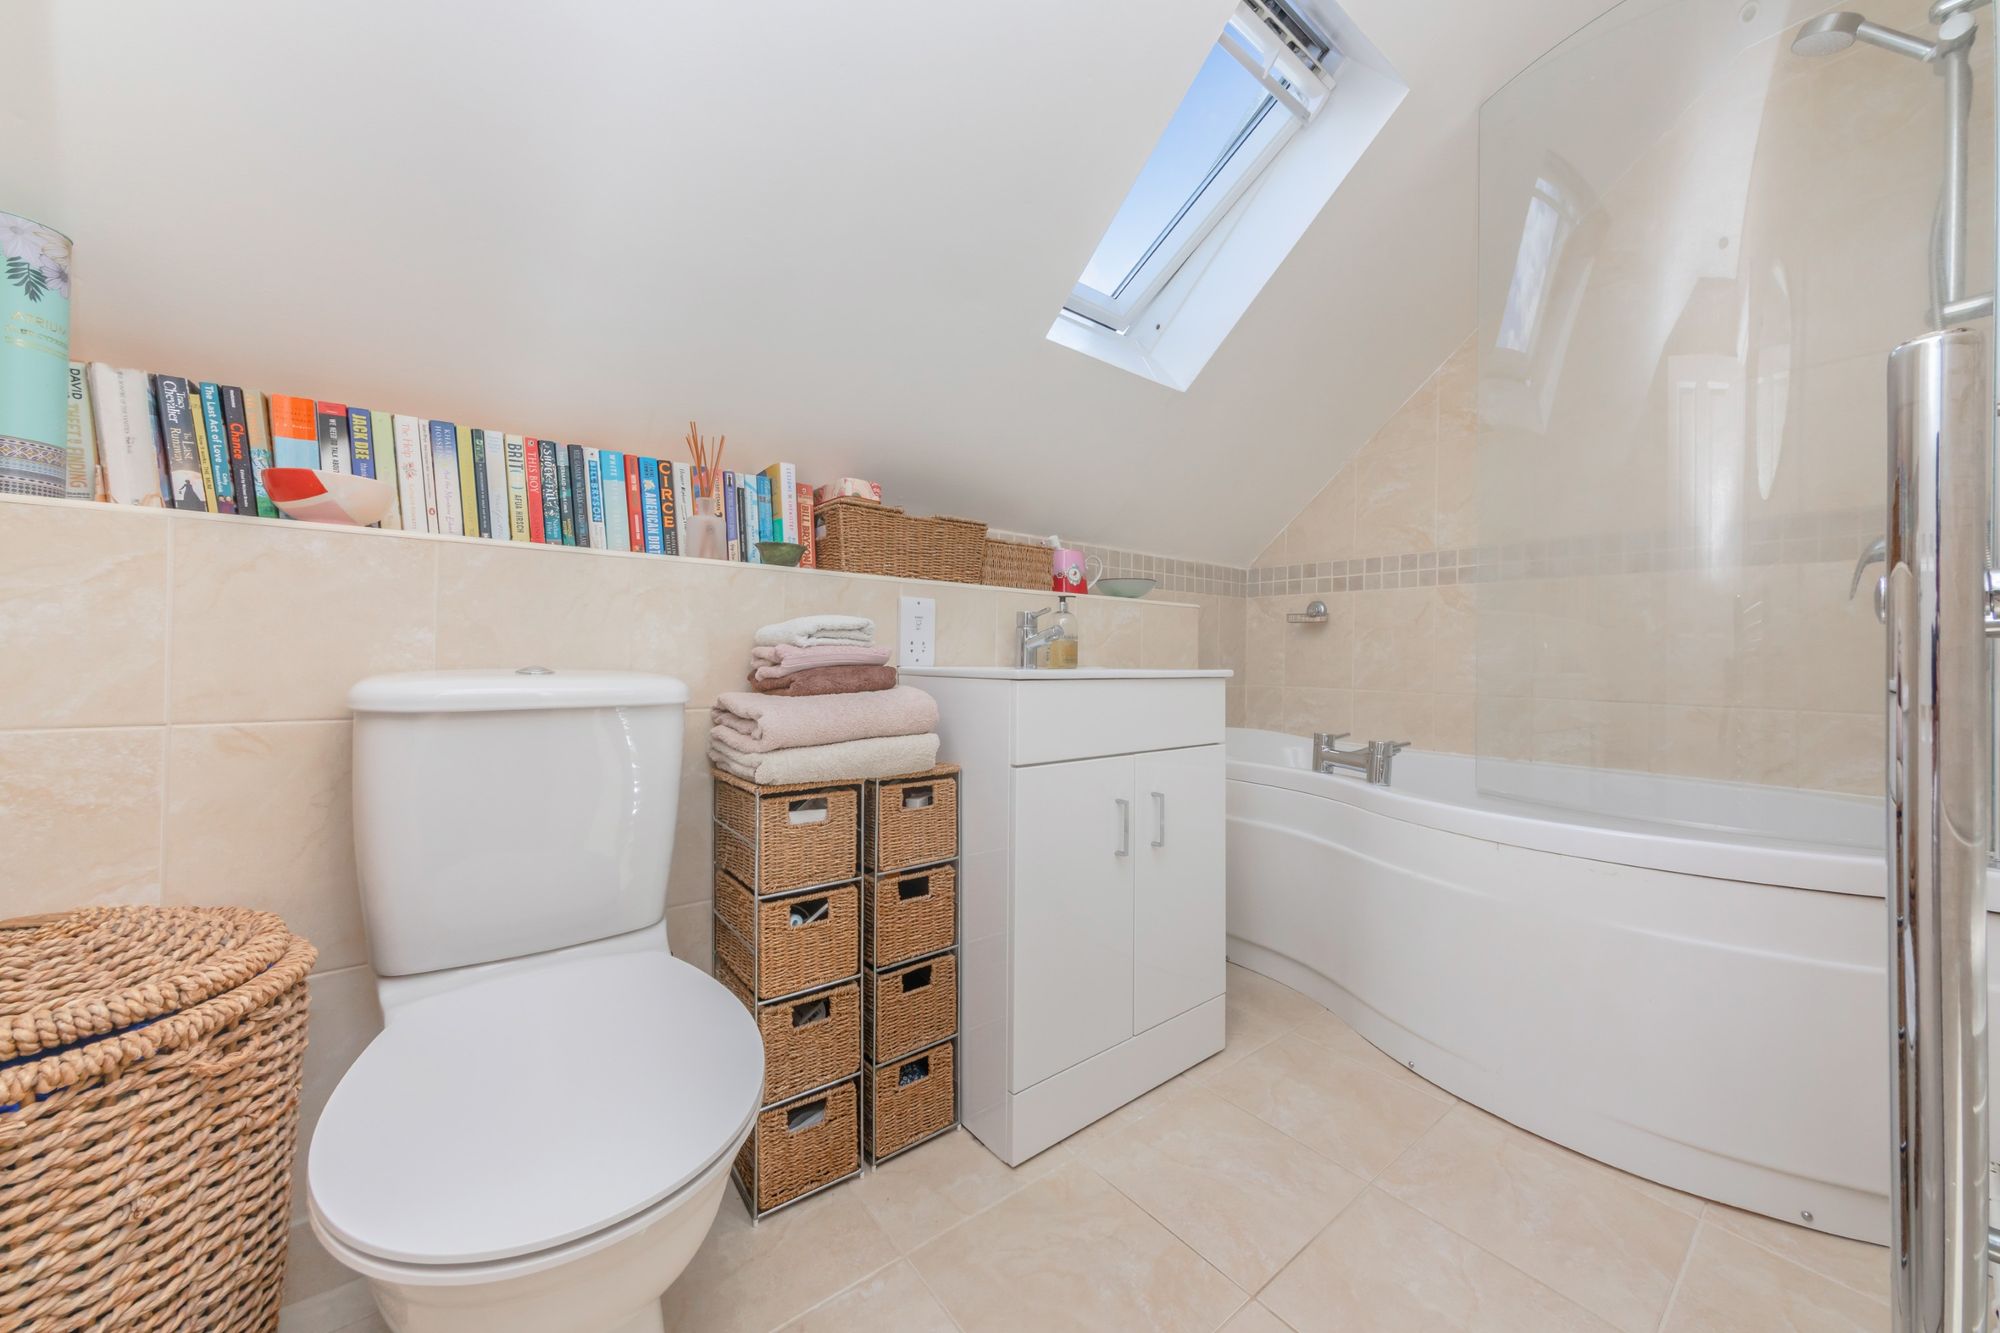
EN SUITE- Modern white suite comprising a panel enclosed bath with shower above, tiled surround and glass screen, wash hand basin with set in vanity unit, wc, chrome heated towel rail and skylight
OUTSIDE
REAR GARDEN- A beautiful patio garden, fence enclosed, with space for colourful potted plants. A low-maintenance space of a Southerly aspect, ideal for alfresco dining, entertaining and relaxing. There is also a shed to provide further storage.
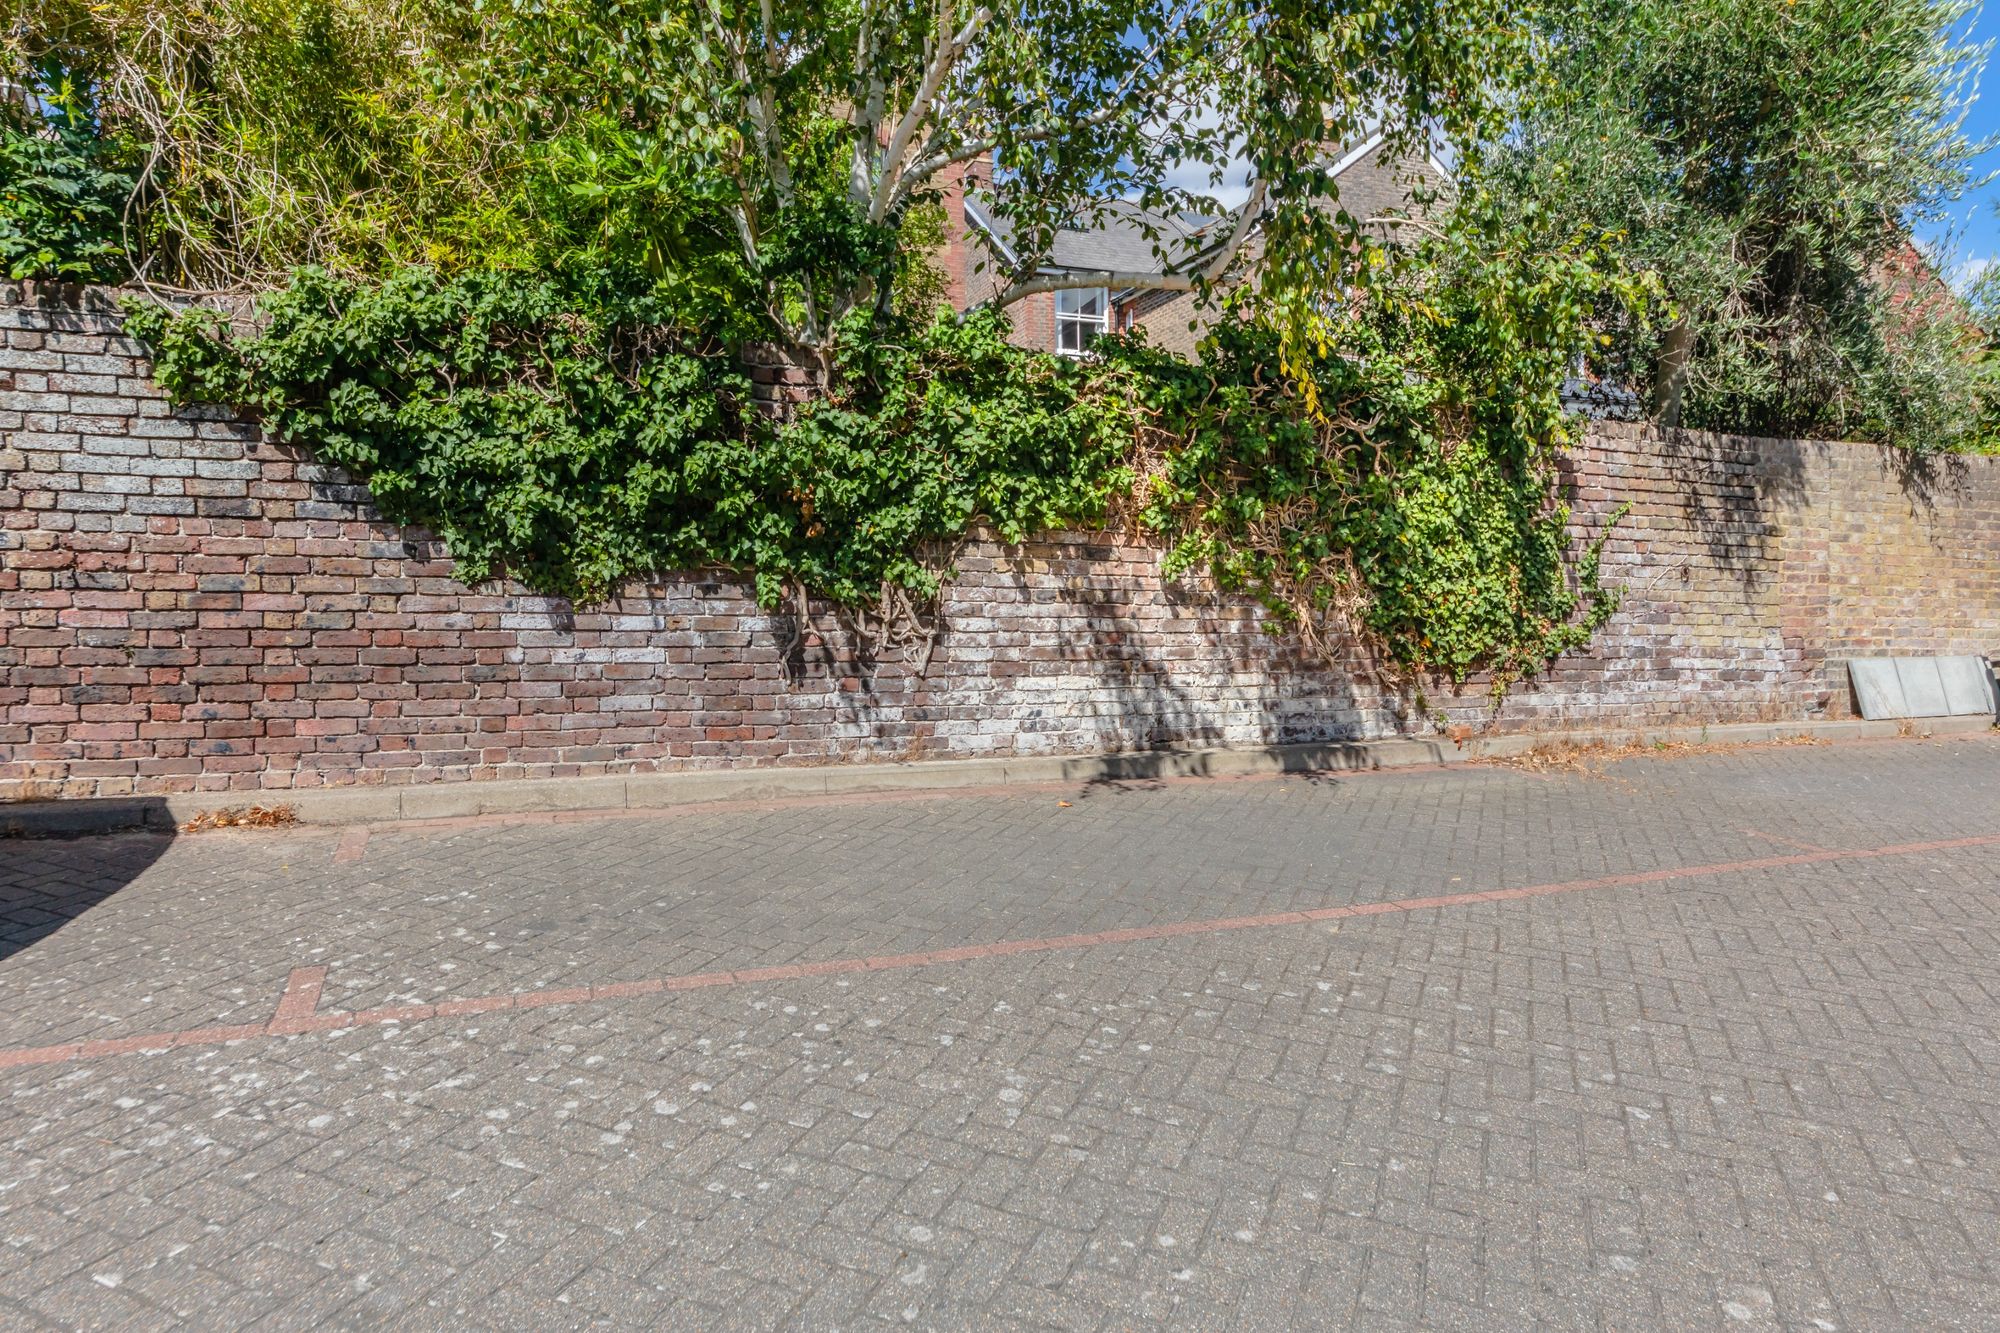
PARKING- Allocated to the front of the property
Wallands Park Rise is a modern development comprising of 3 and 4 bedroom townhouses and a modern detached home. The development is in a tucked away position at the top of Leicester Road in the popular and desirable Wallands area of Lewes. There is a convenience shop of Leicester Road, access to the South Downs National Park at the end of De Montfort Road and Baxters recreation field at nearby Bradford Road.
Lewes High Street offers many individual shops, restaurants and public houses, together with local outdoor swimming pool, leisure centre and The Depot Cinema which offers local food and drink 7 days a week.
Lewes Mainline Railway Station offers regular direct services to London, Brighton and Gatwick.
Highly regarded primary schools are also an easy walk as are Priory Secondary School, Sussex Downs college and Lewes Old Grammar School.
Lewes is proud to host many sports clus including football, rugby, tennis, gold, bowls, cricket, stoolball, cycle and athletics to name a few.
Tenure – Freehold
Residence Association Charge – apx £200pa
Gas central Heating
Double Glazing.
EPC Rating – C
Council Tax Band – E
Nearest Stations
- Lewes Rail Station - 0.6 miles
- Cooksbridge Rail Station - 2 miles
- Southease - Piddinghoe Road - 3.3 miles
- Glynde Rail Station - 3.3 miles
- Southease Rail Station - 3.3 miles