Harewood Close, Crawley, RH10
- Four bedroom detached family home
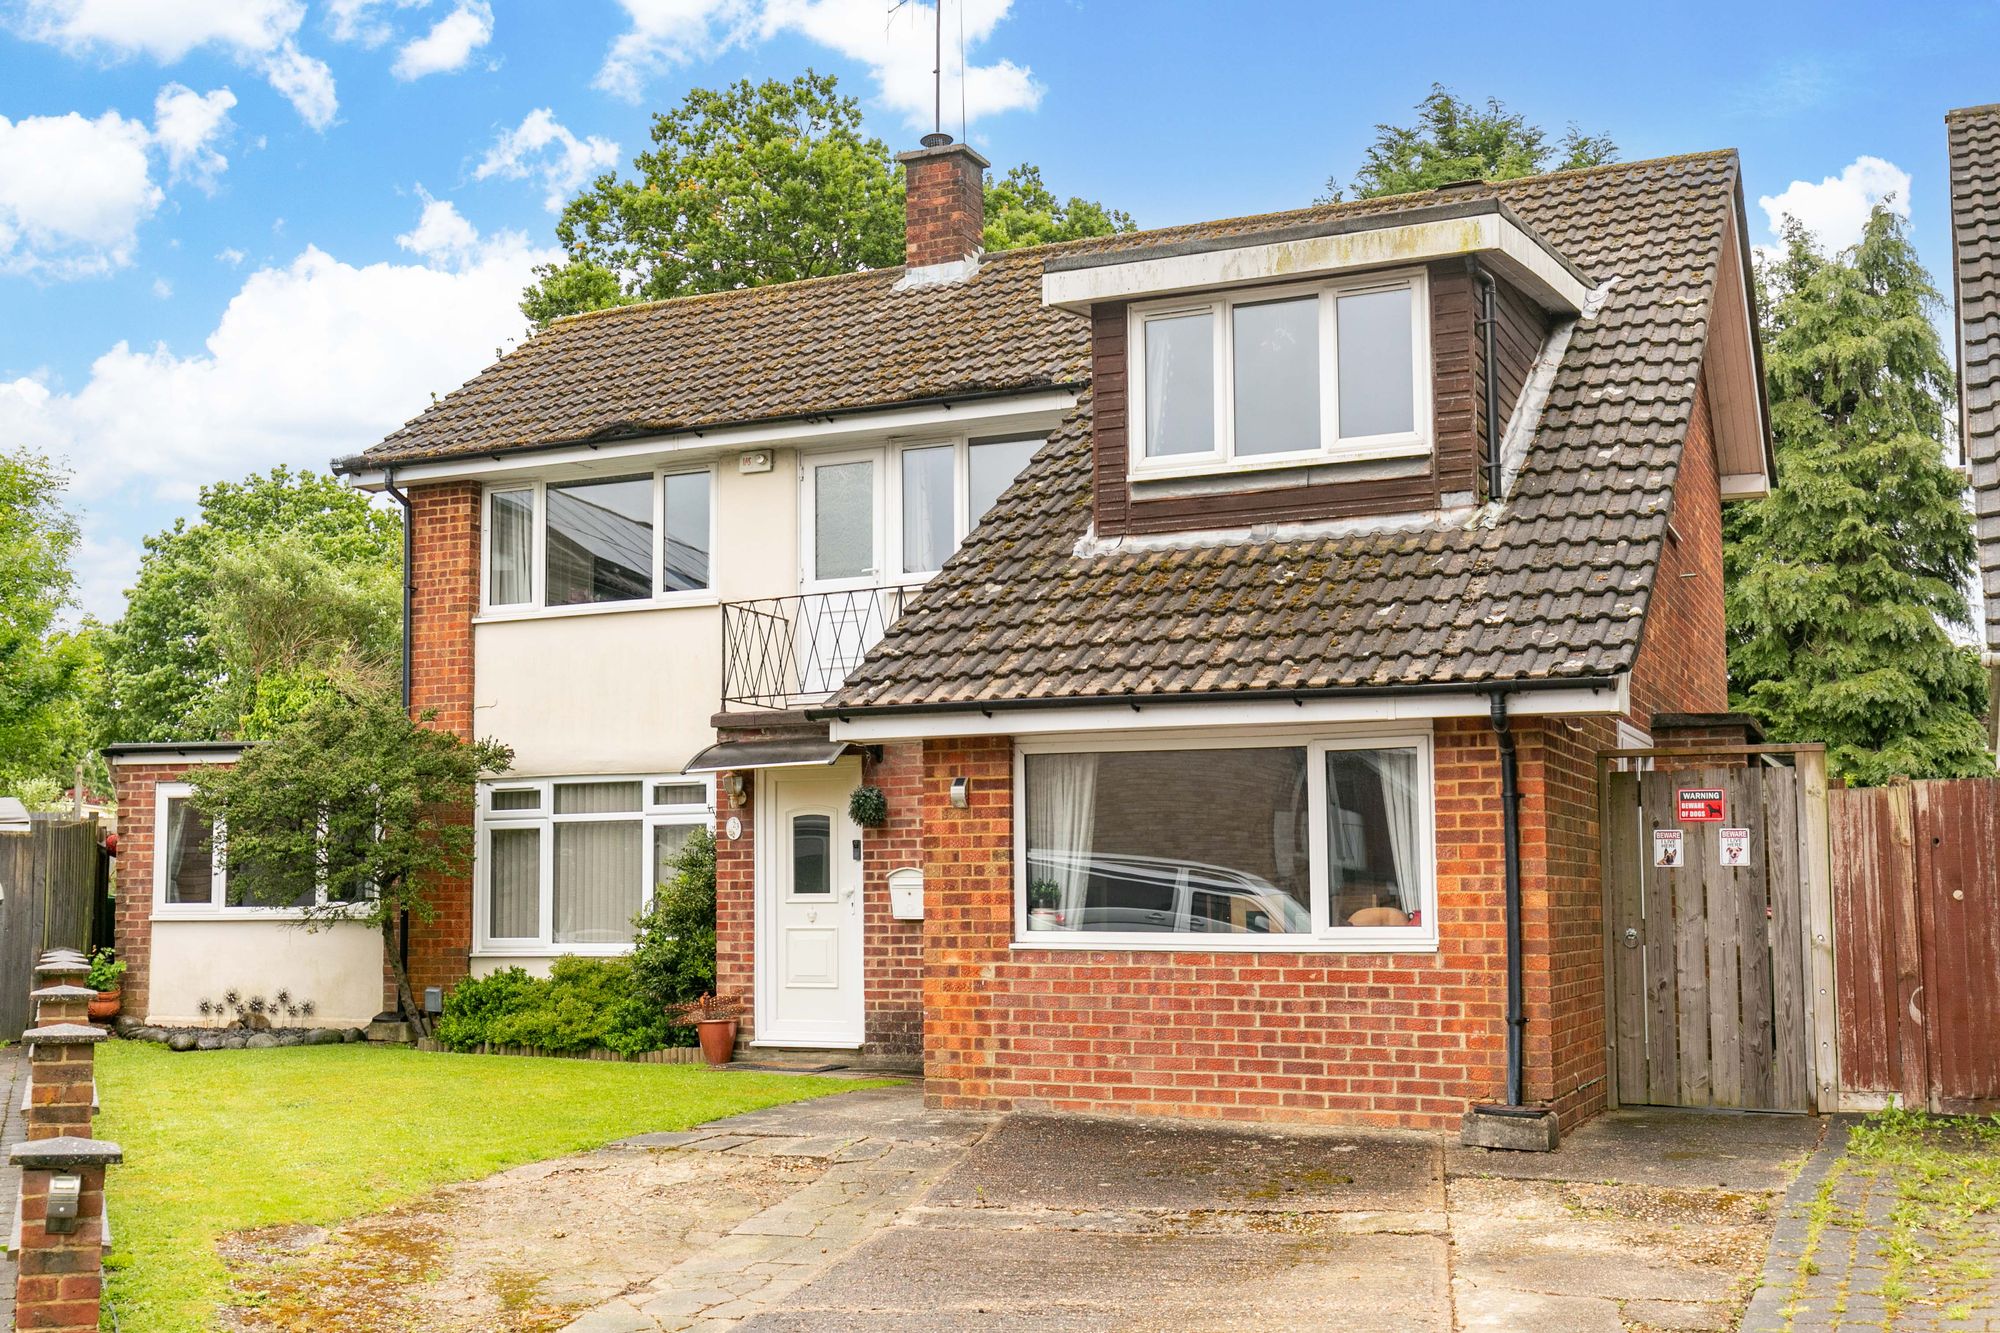
- Quiet cul-de sac location
- Extended 'fifth bedroom'
- Converted garage into dining room
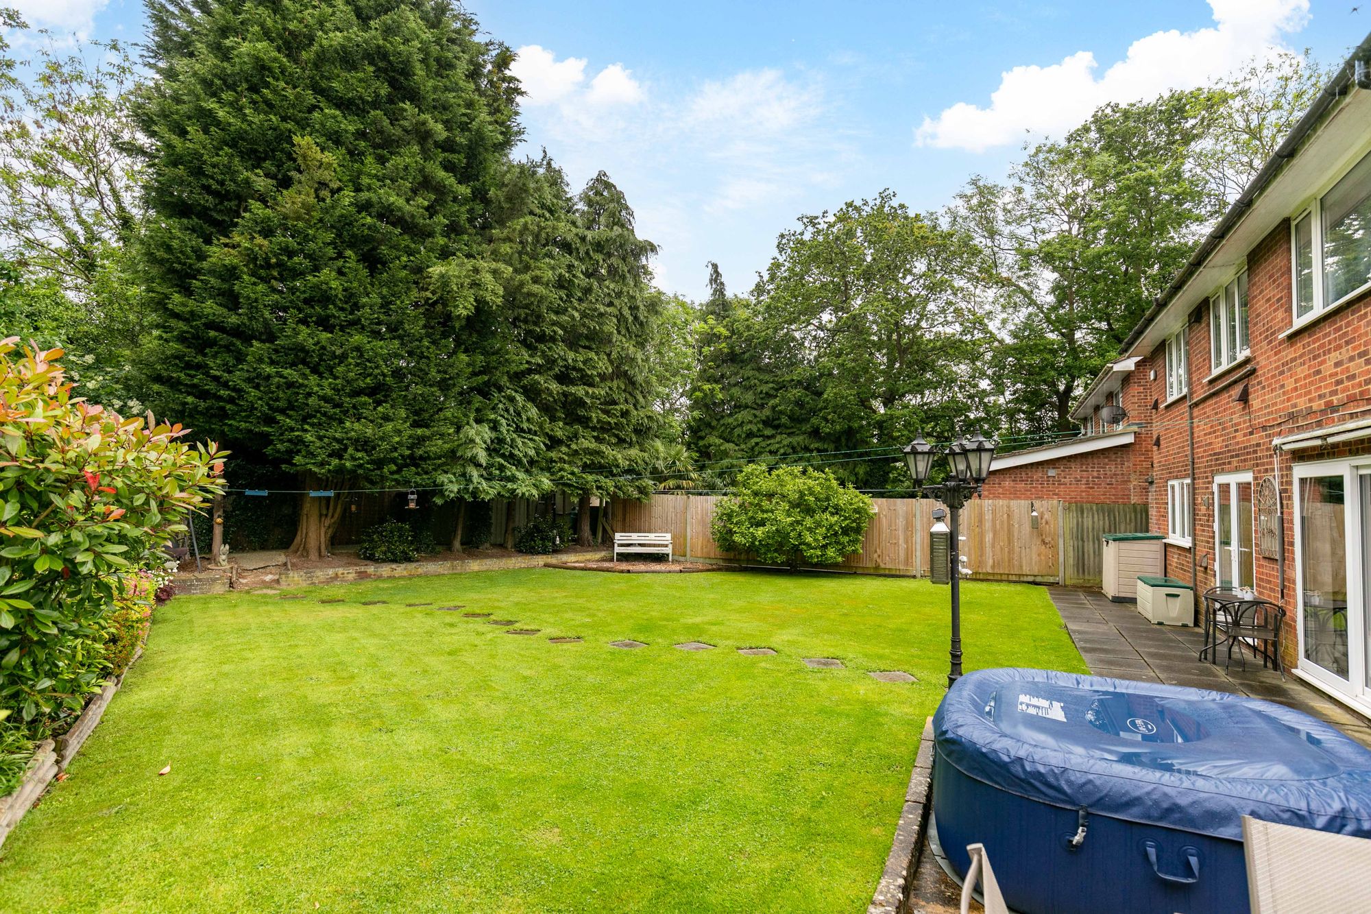
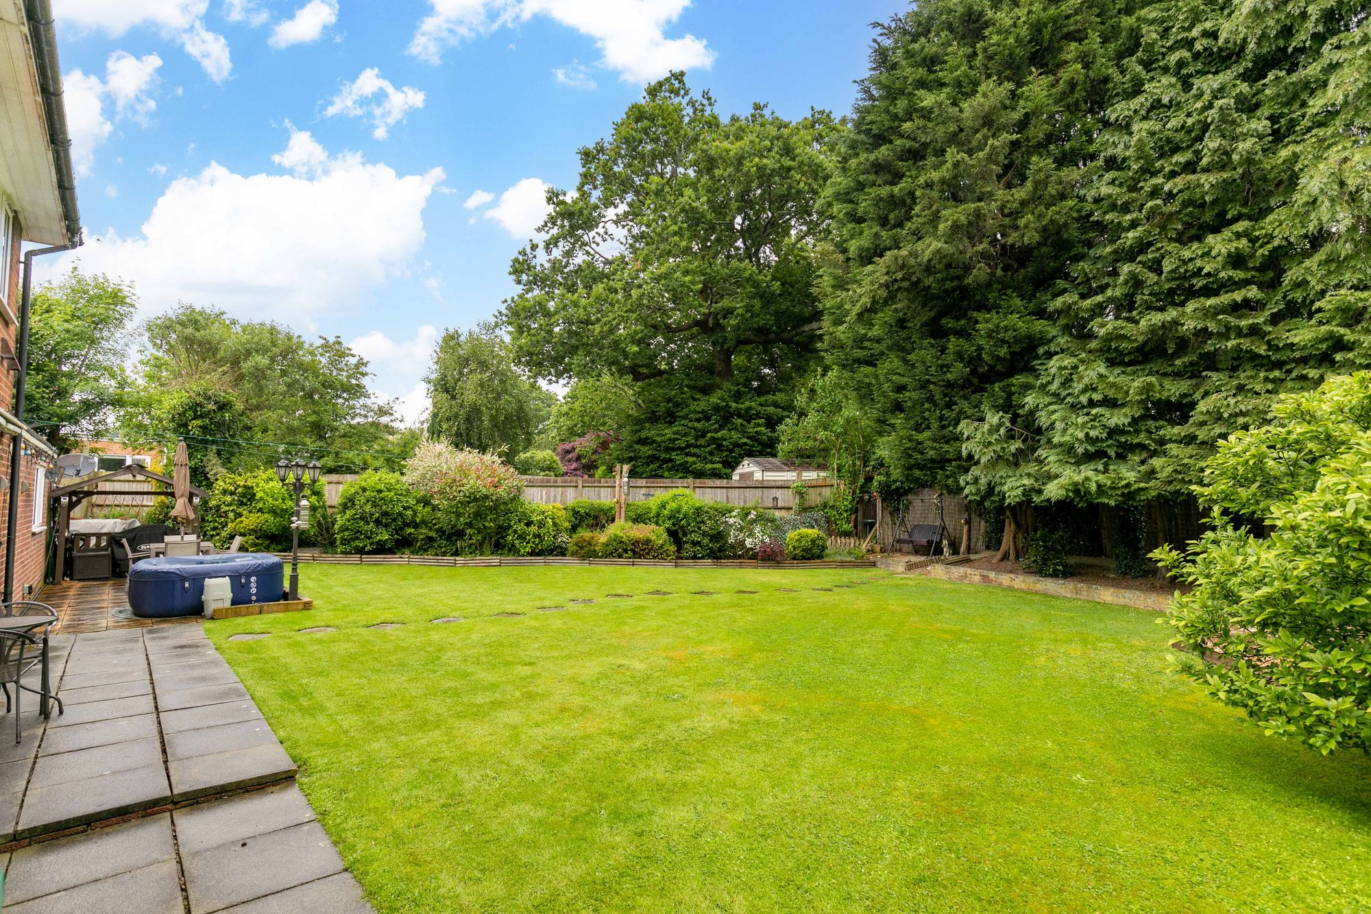
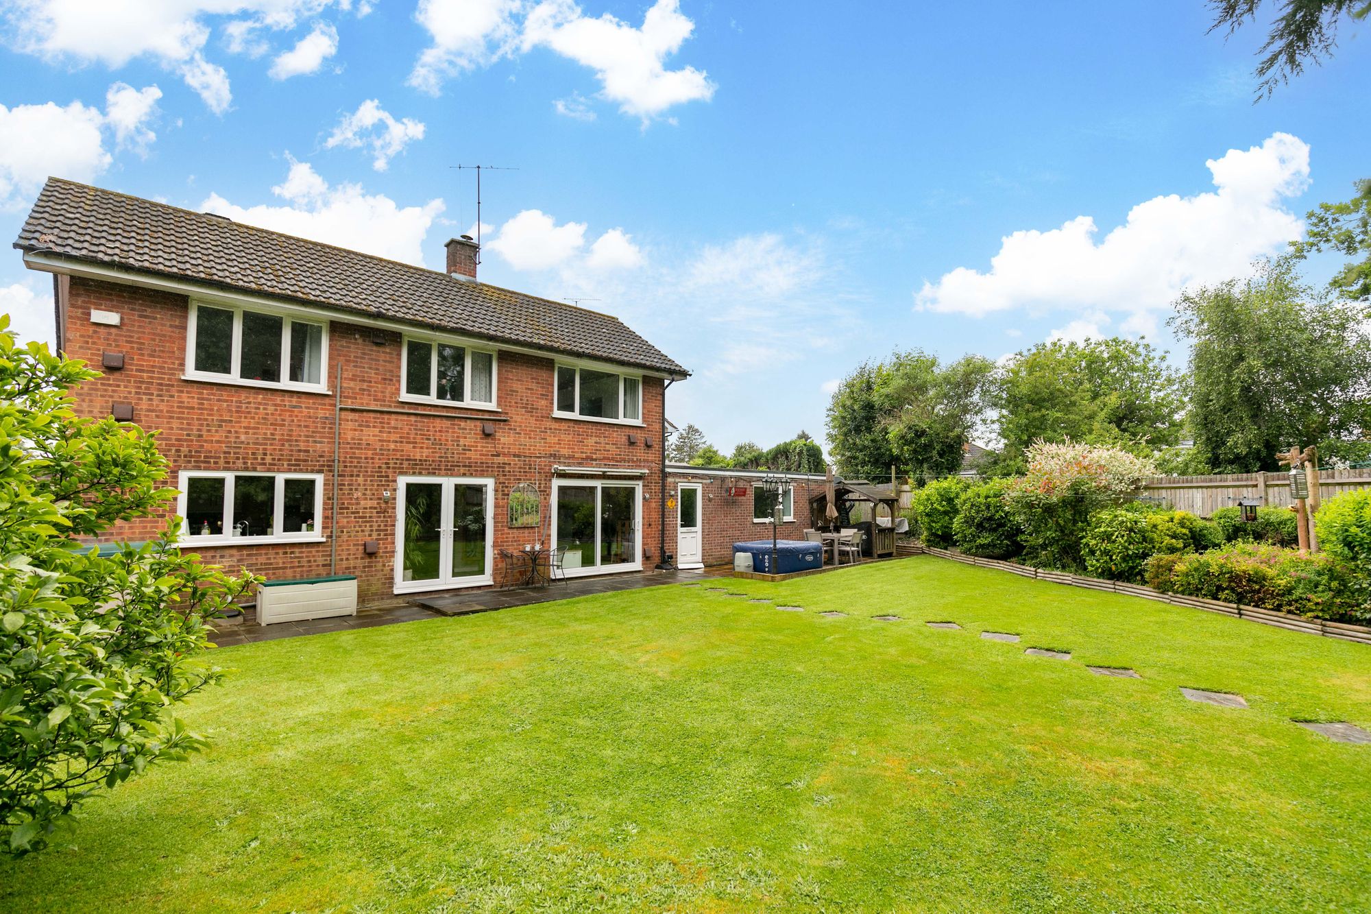
- Large east facing garden
- Driveway with parking for several vehicles
- Council Tax Band 'F' and EPC 'E'
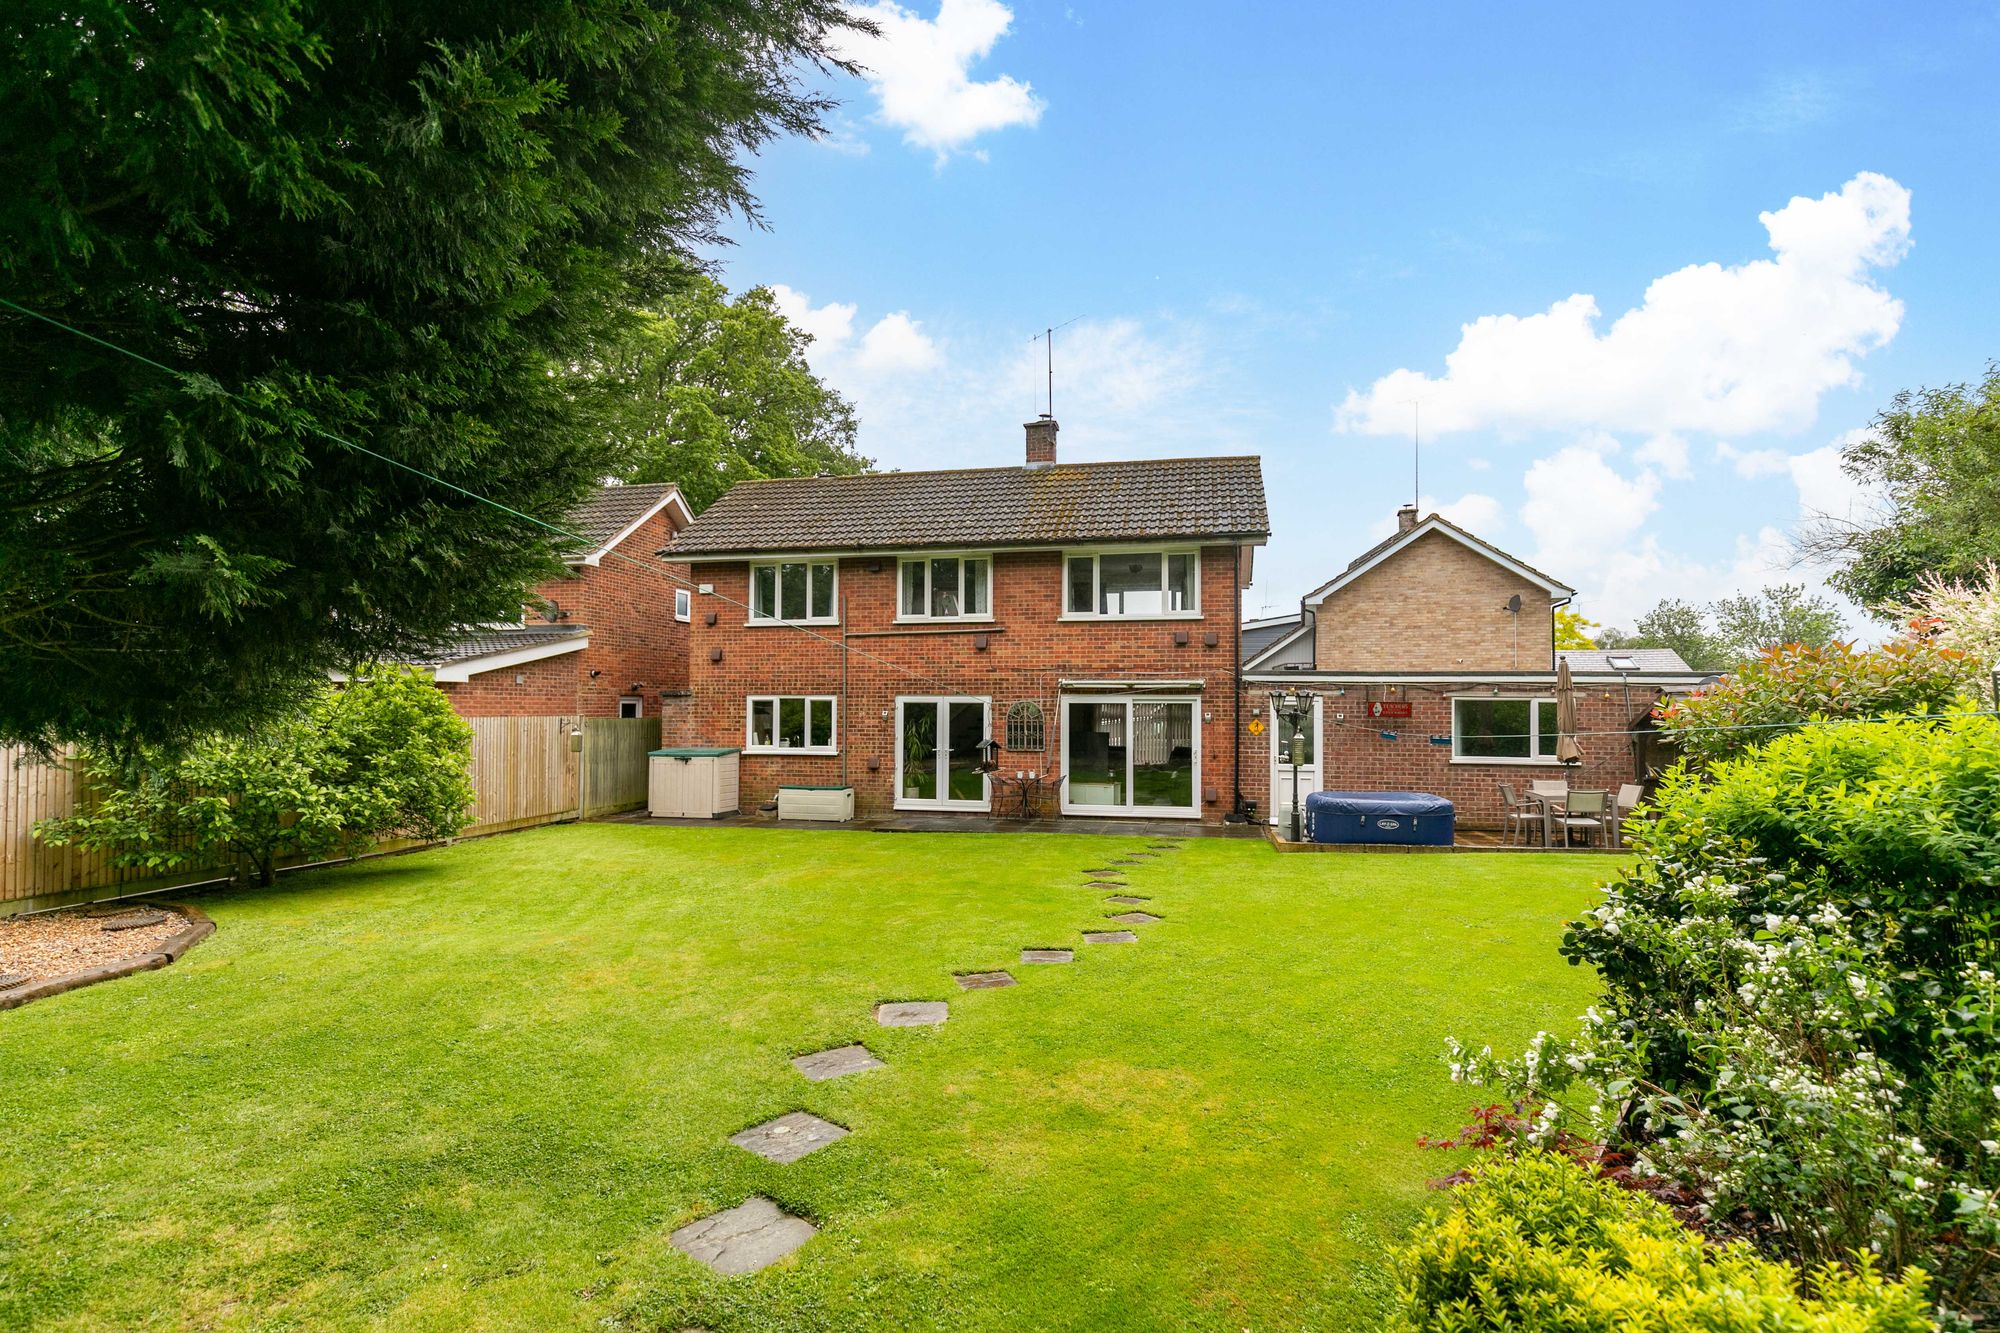
An impressive and spacious four-bedroom detached family home benefiting from a side extension. Situated in a quiet cul-de-sac location on the northern side of Crawley town centre with the added benefit of an extended potential fifth bedroom.
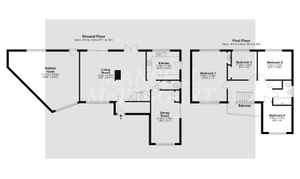
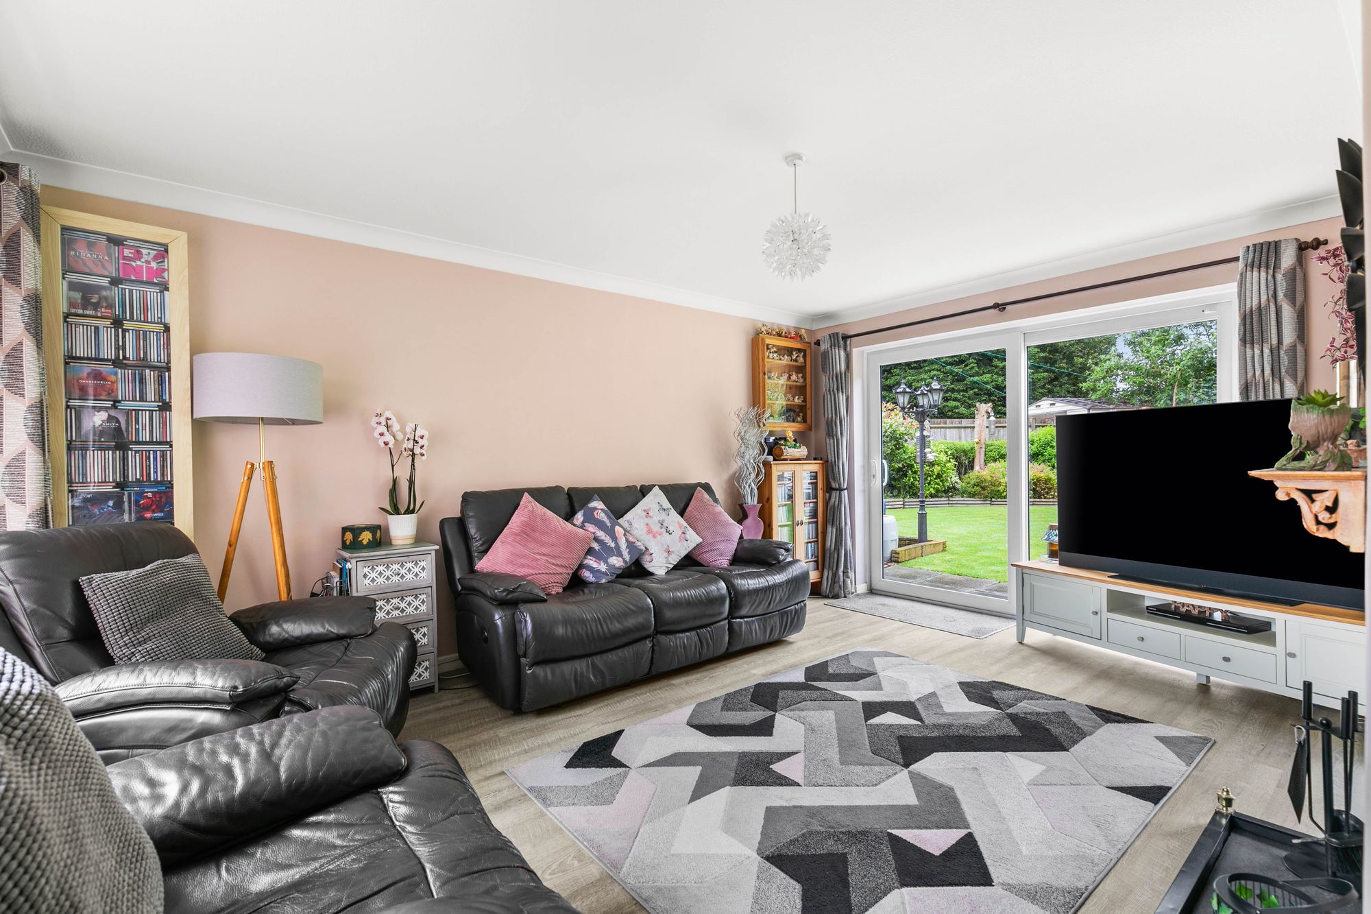
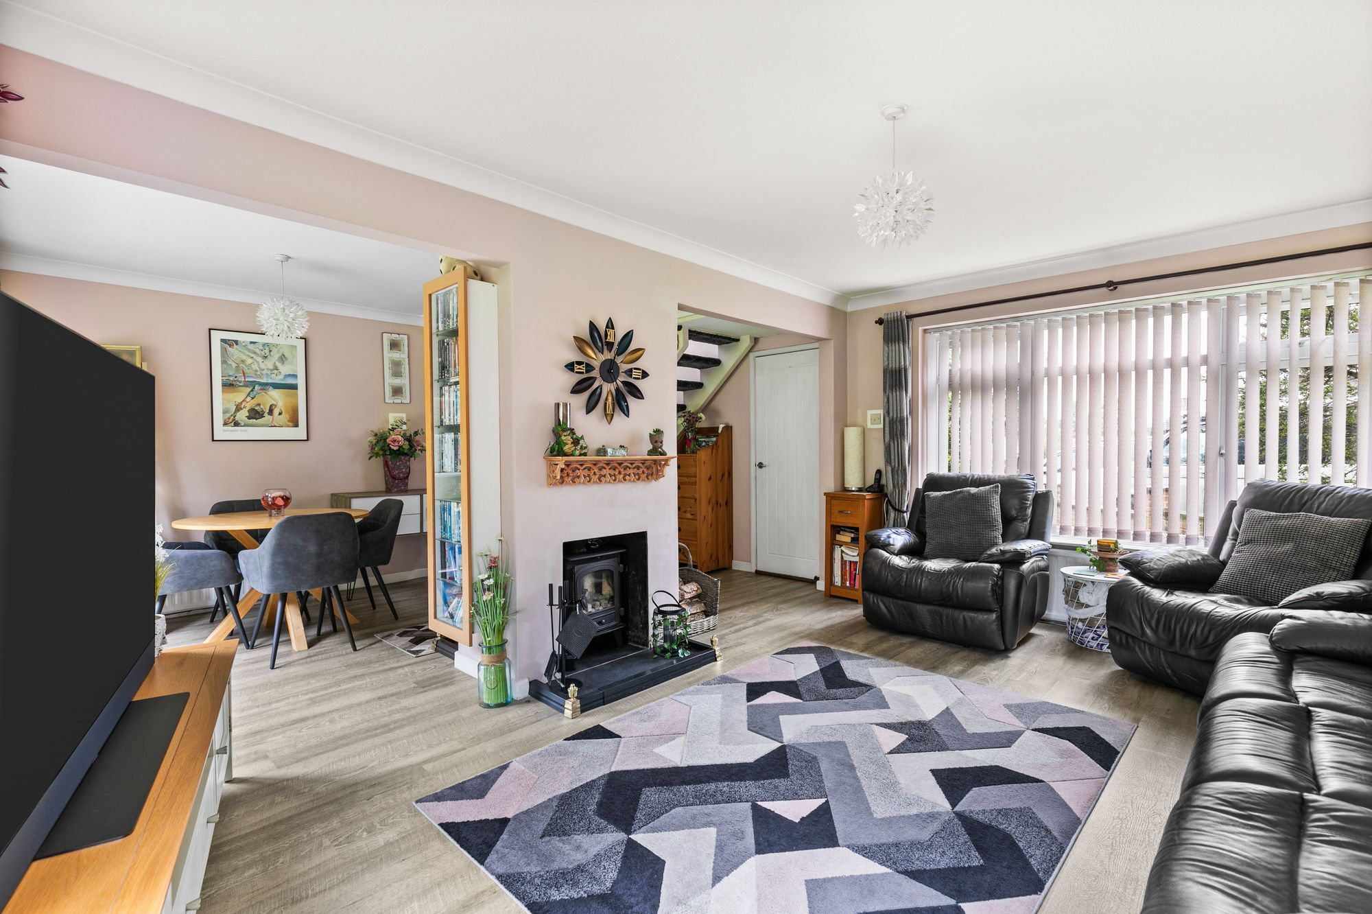
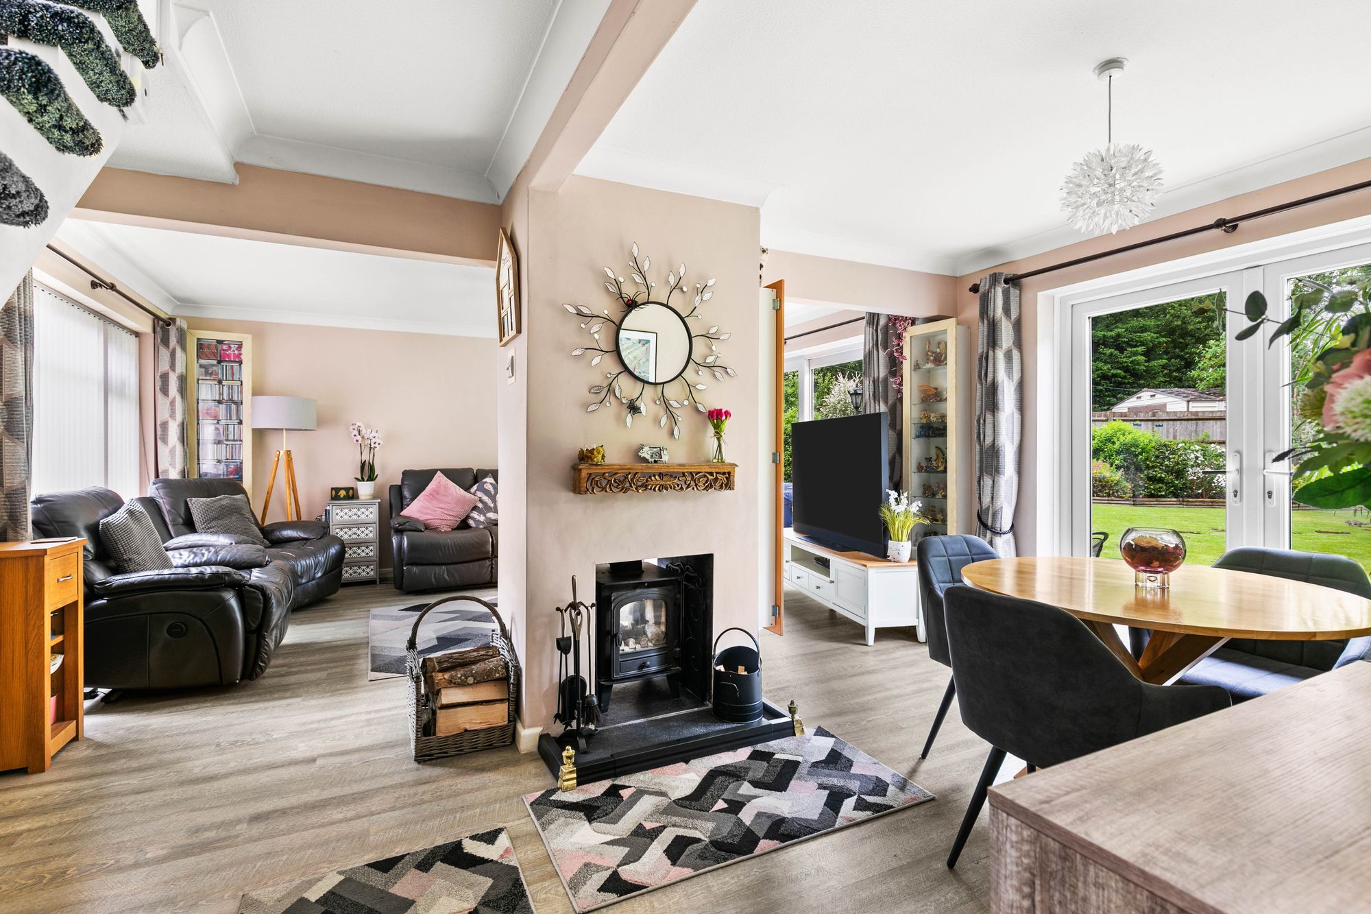
A front porch takes you into the open plan living room which has ample space for two double sofas, dining table or study space, large, double-glazed windows to the front allow plenty of natural light in and a coal/log burner.
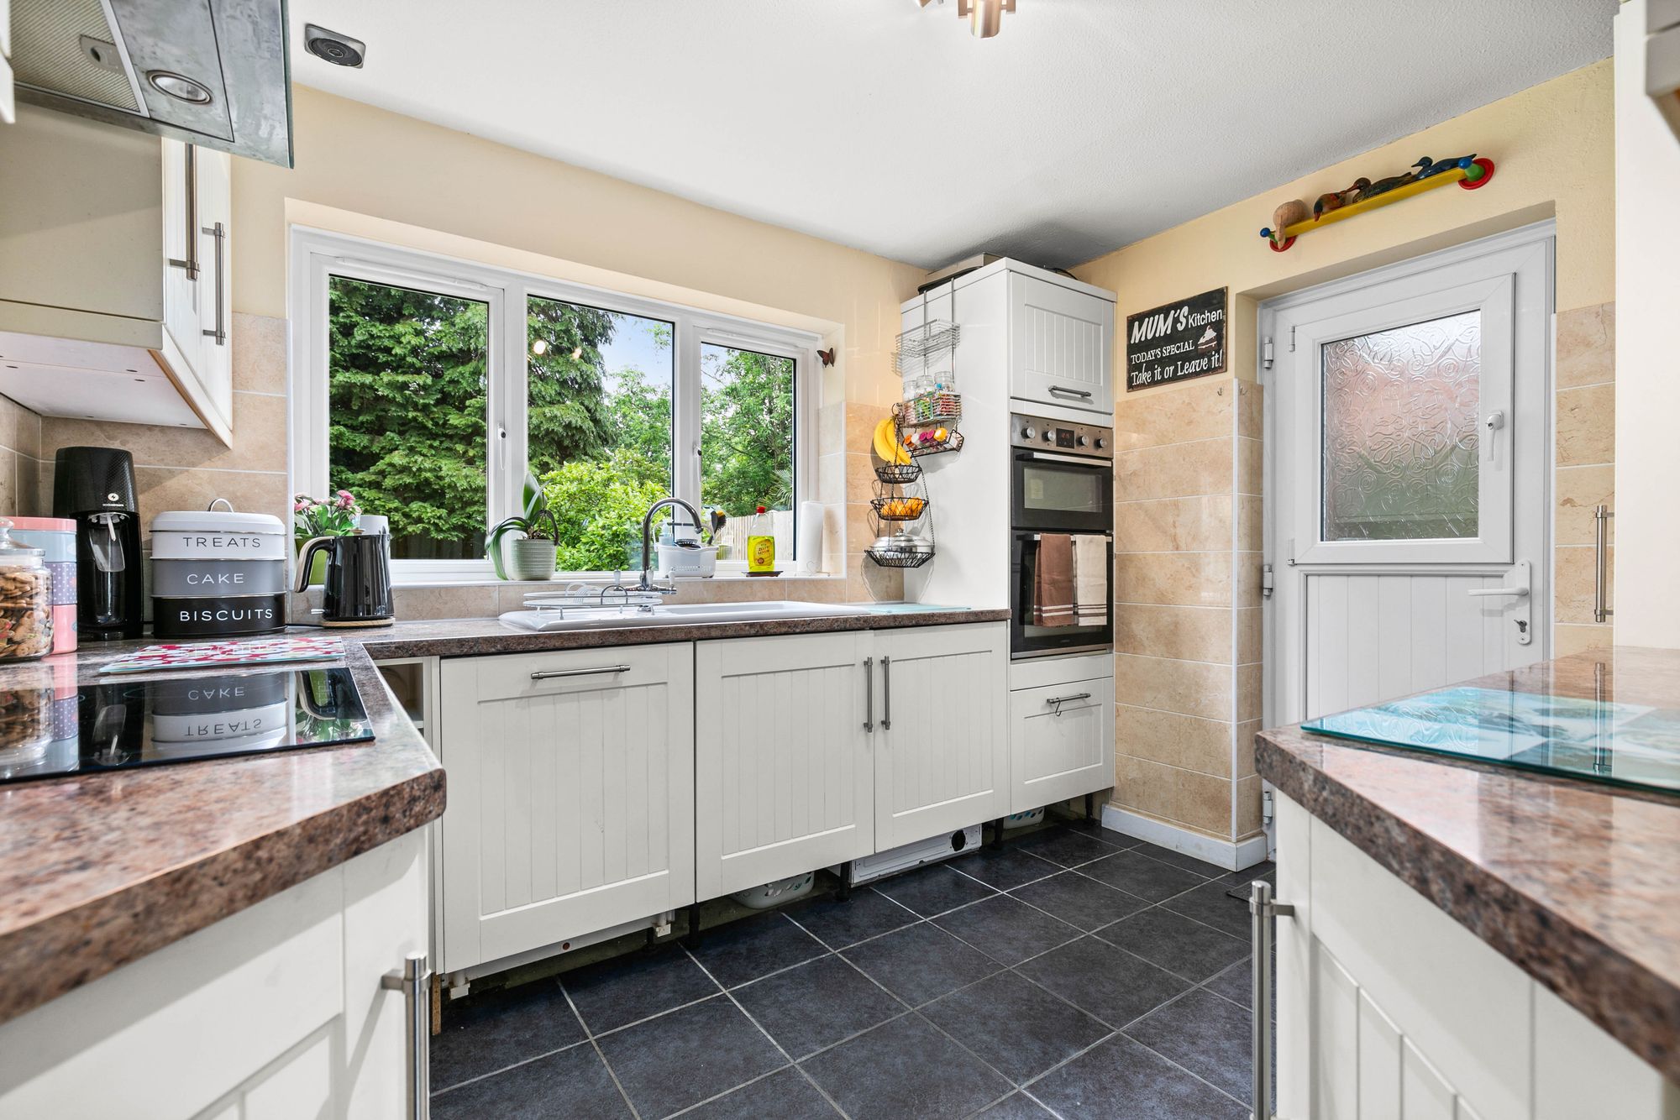
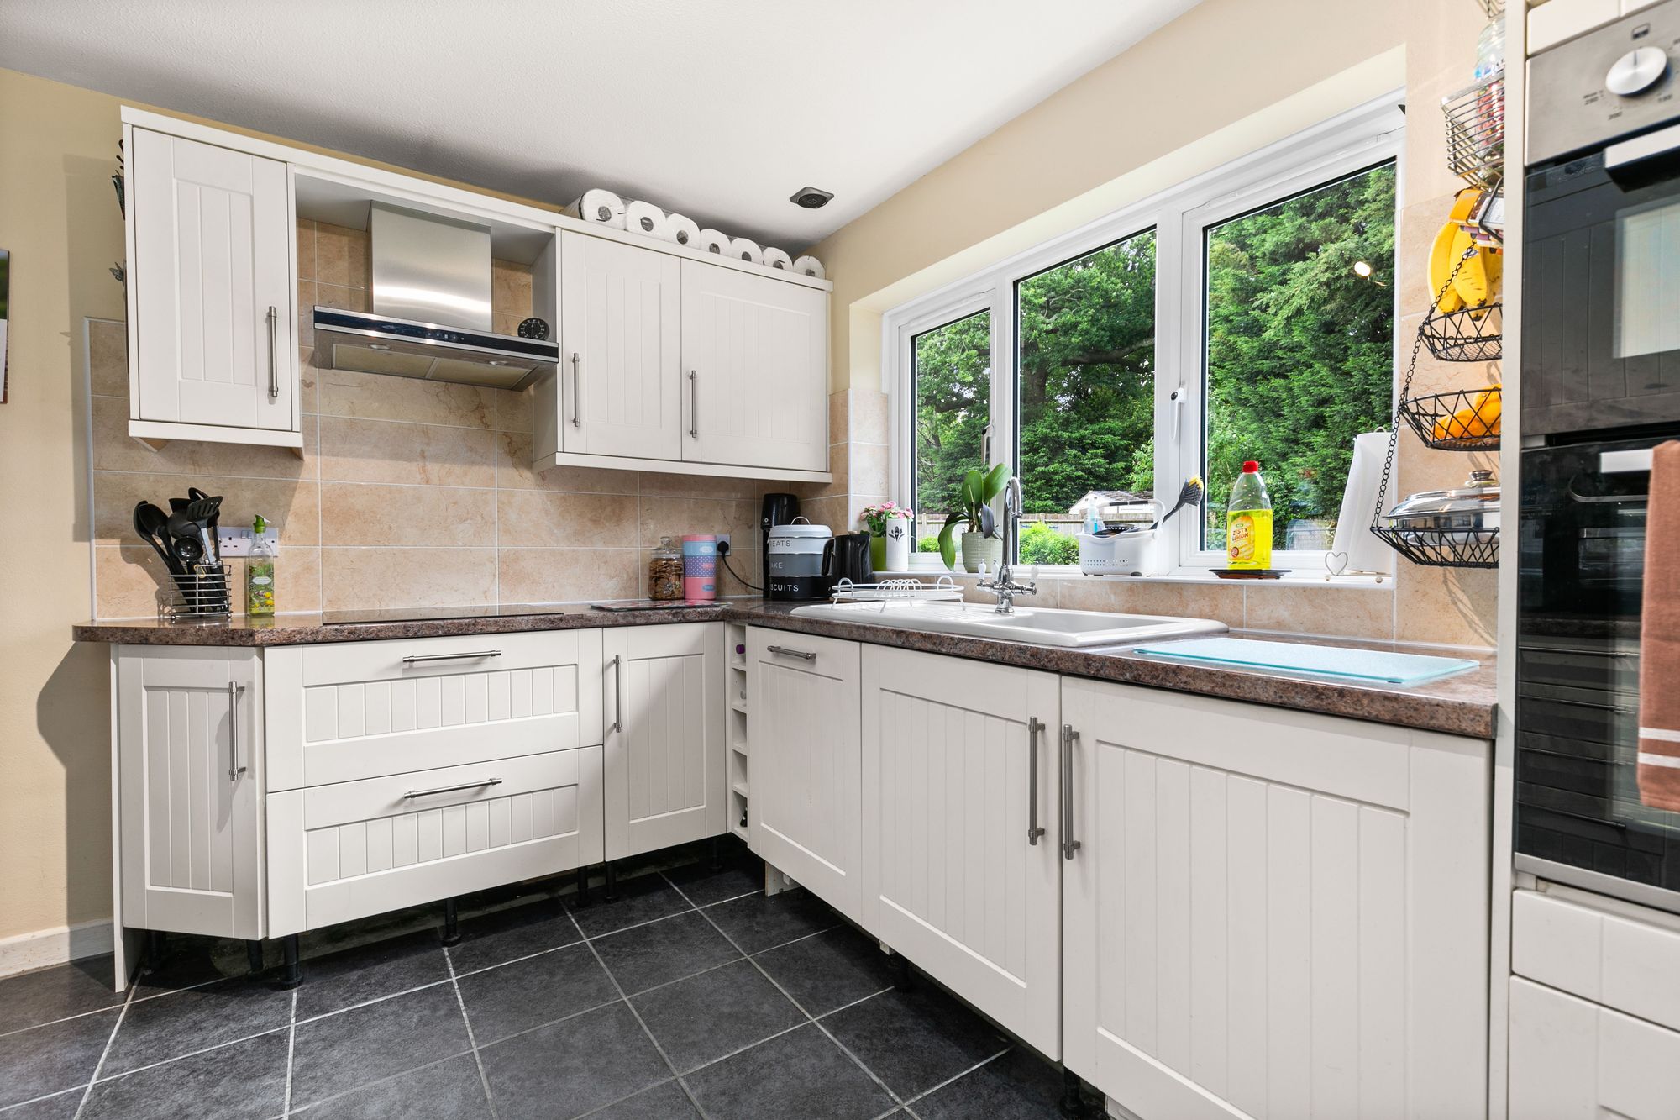
The kitchen area has a range of wall and base units, built-in double oven, and electric hob with extractor hood over, integral fridge/freezer, washing machine and dishwasher, as well as a side door leading out to the garden.
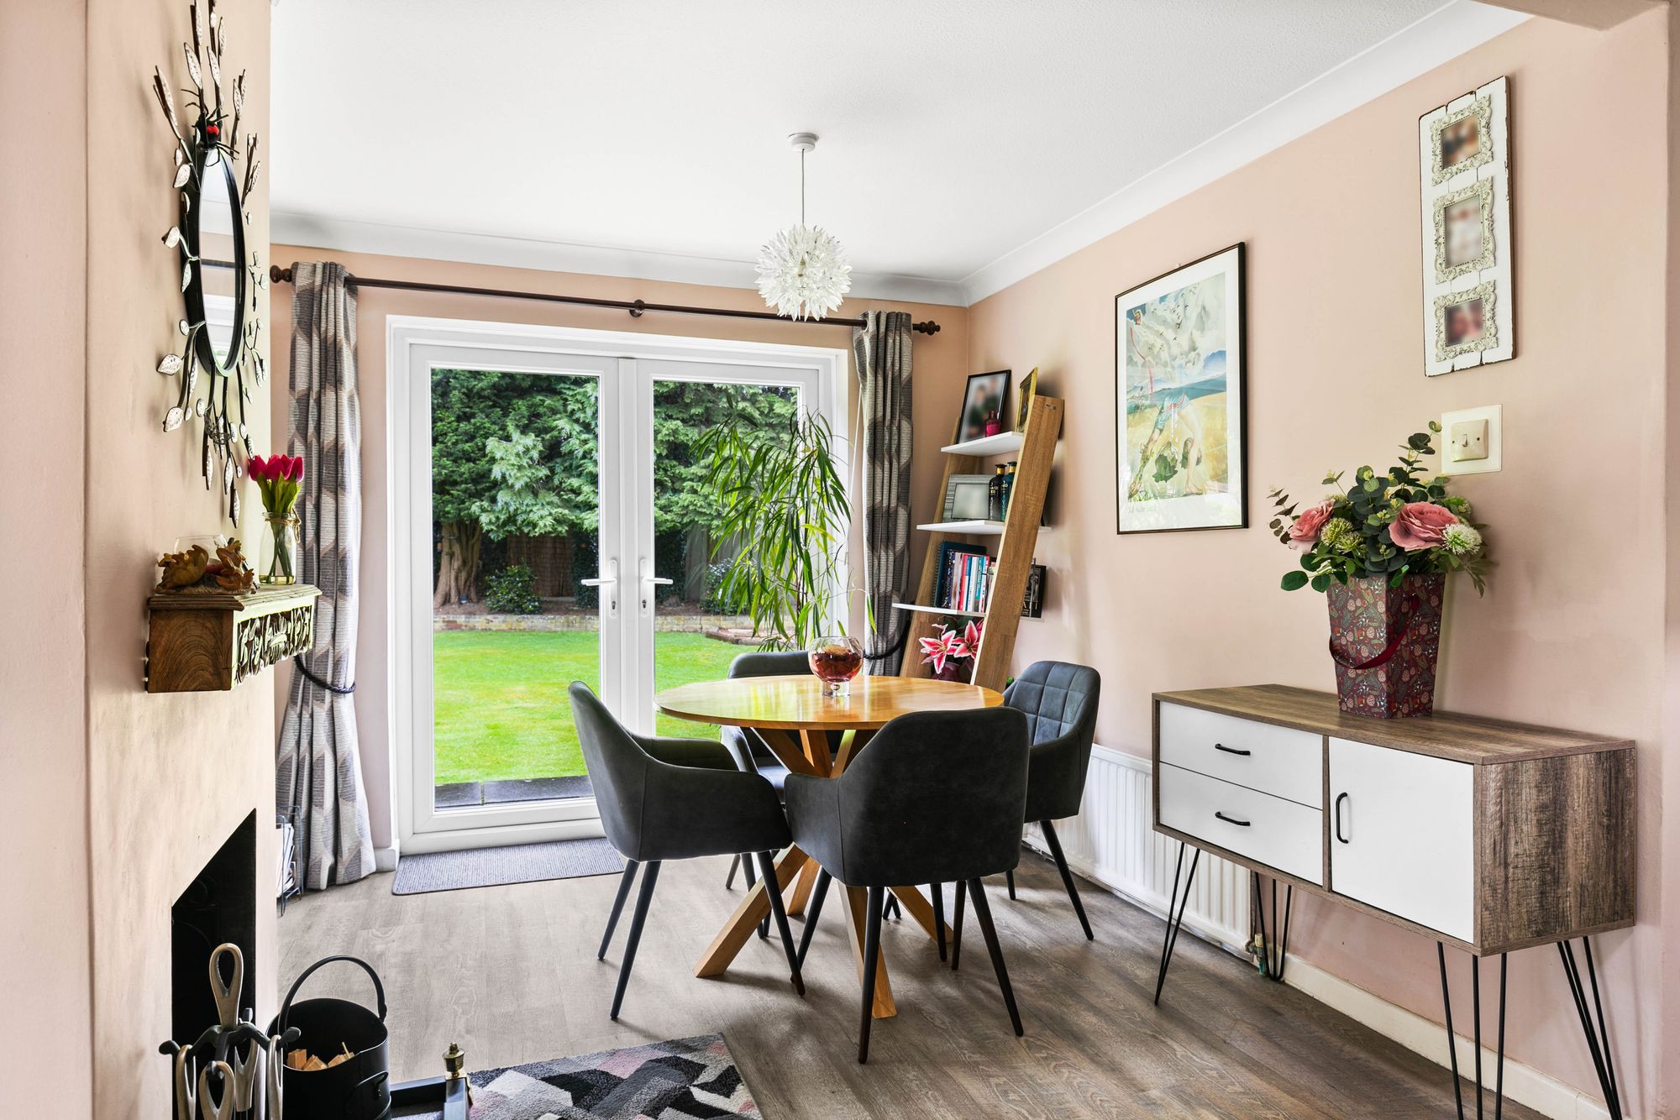
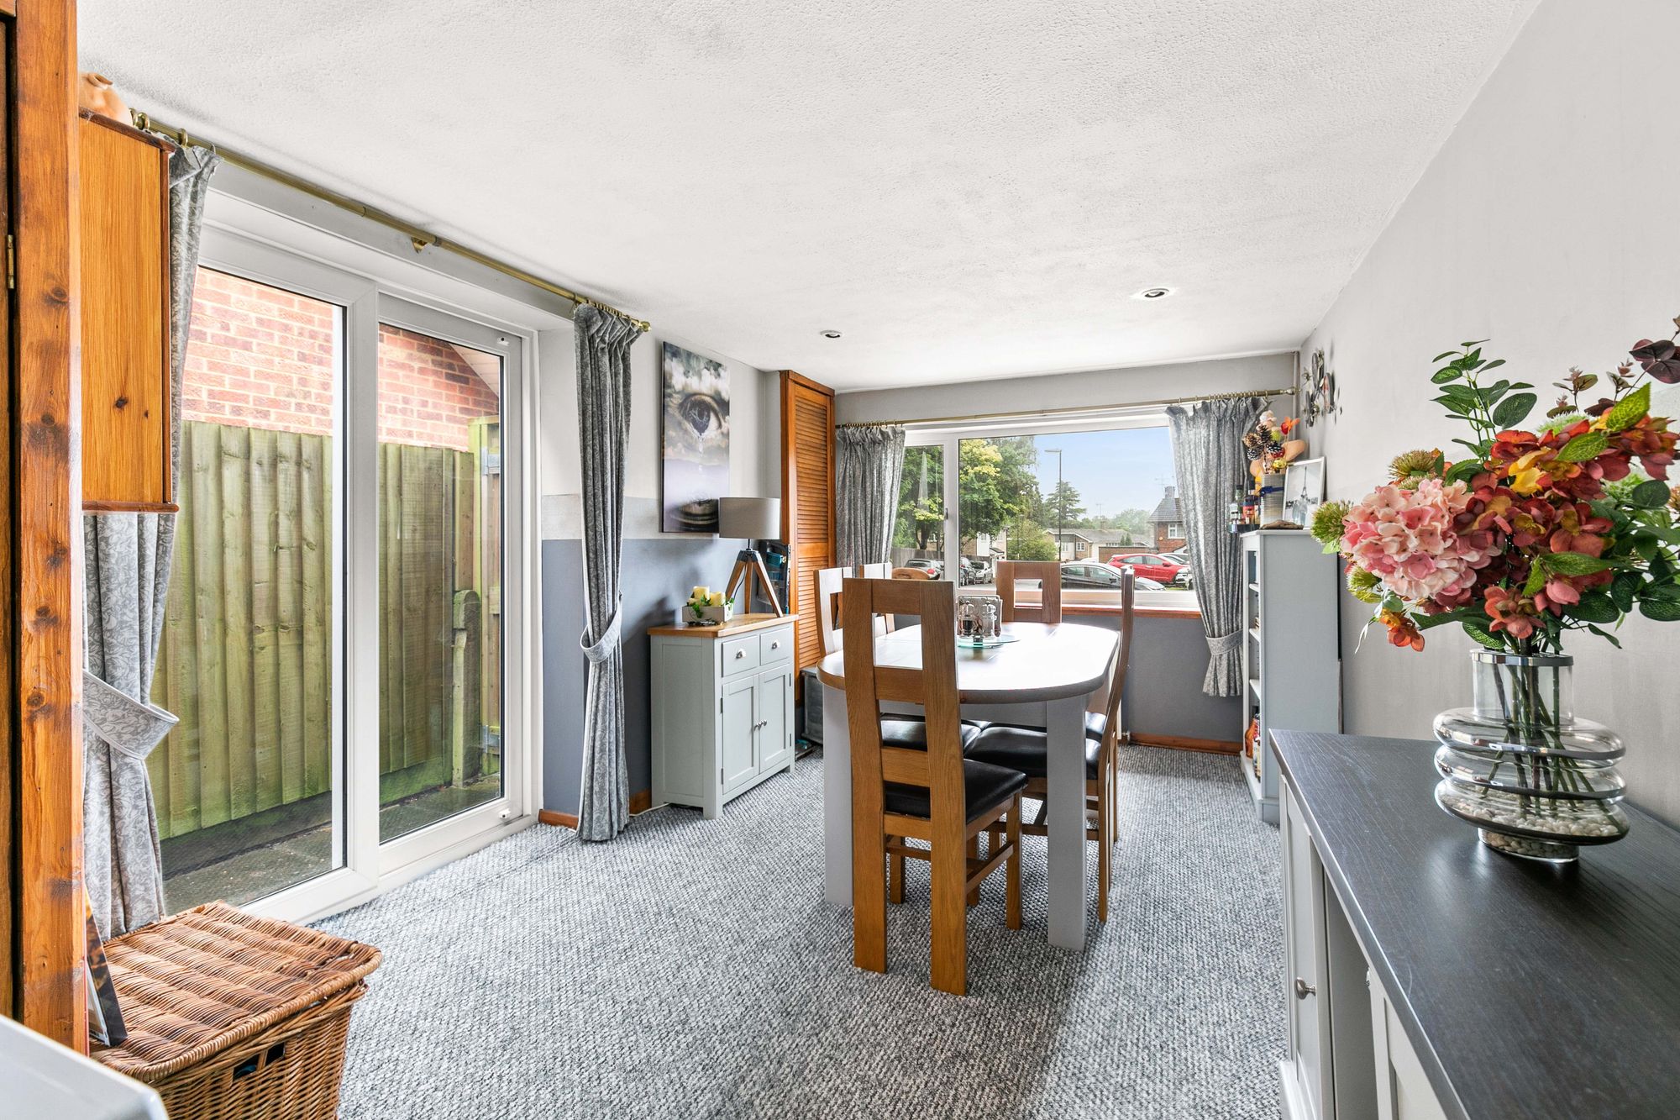
The dining room has been converted from the original garage. Here you have space for a six-seater dining table and sliding patio doors leading out the side of the property.
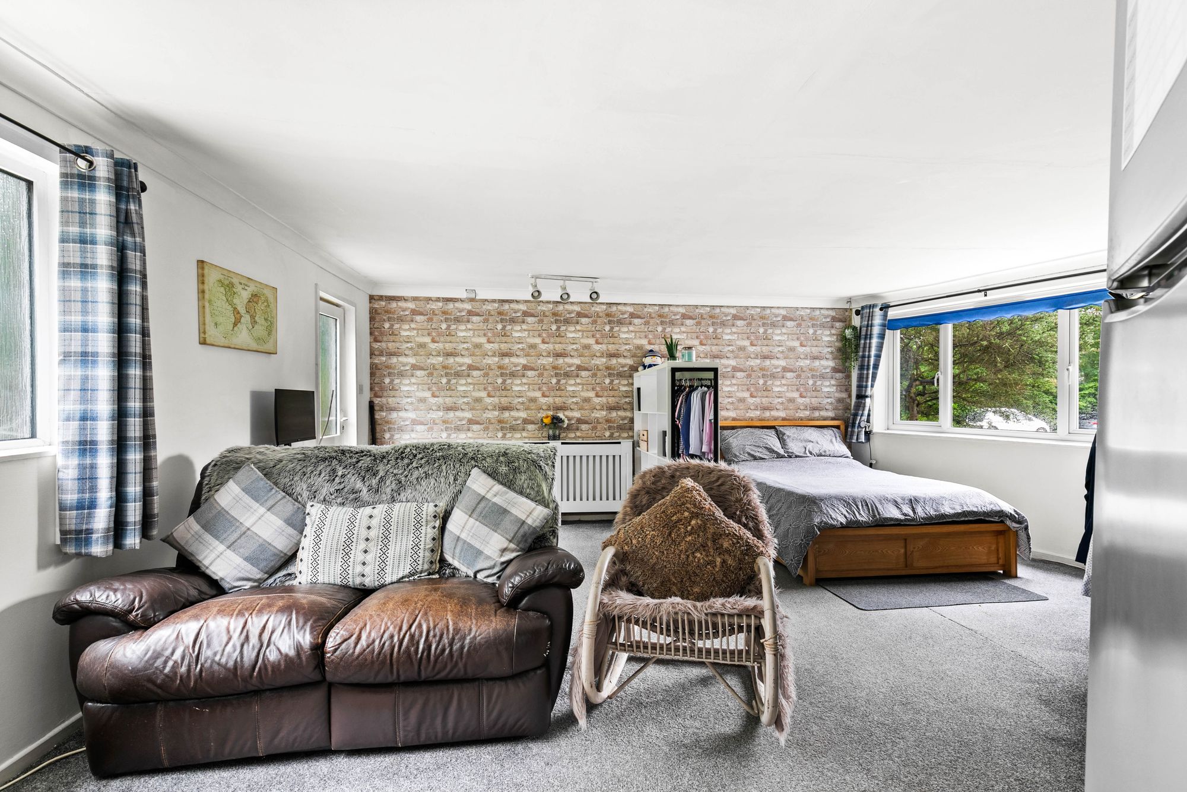
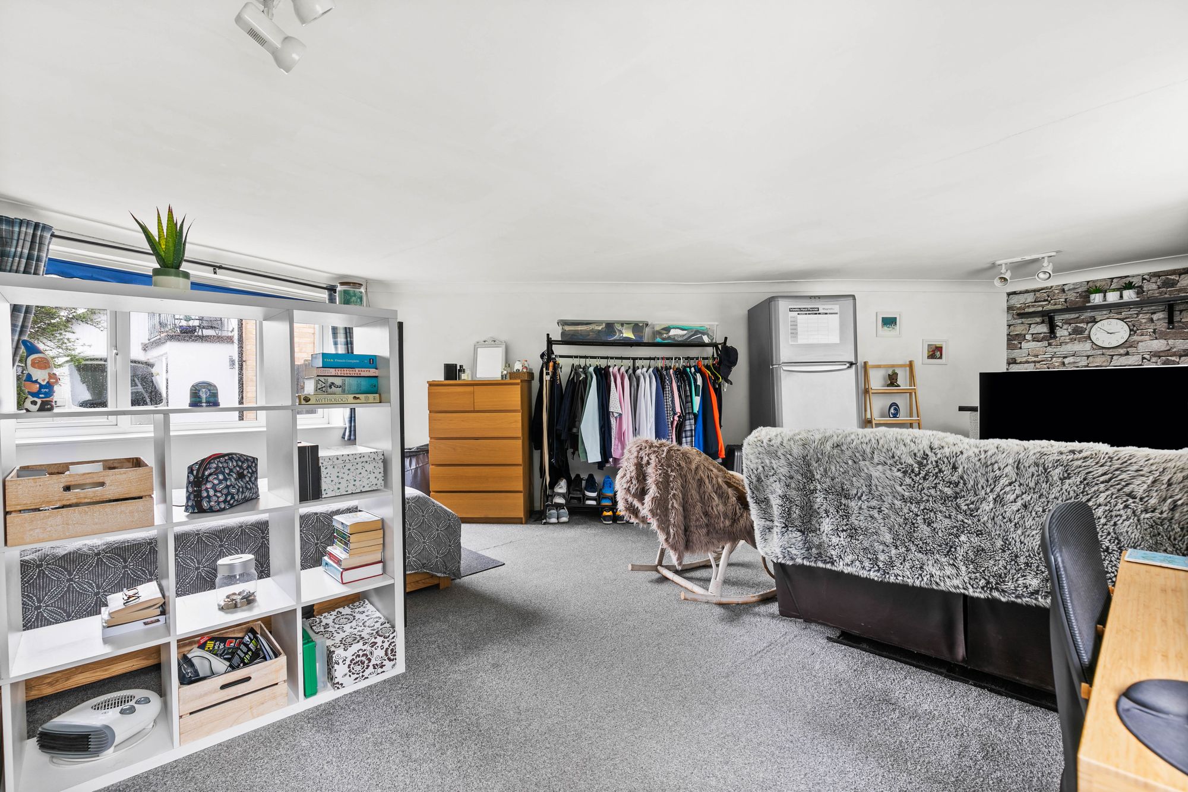
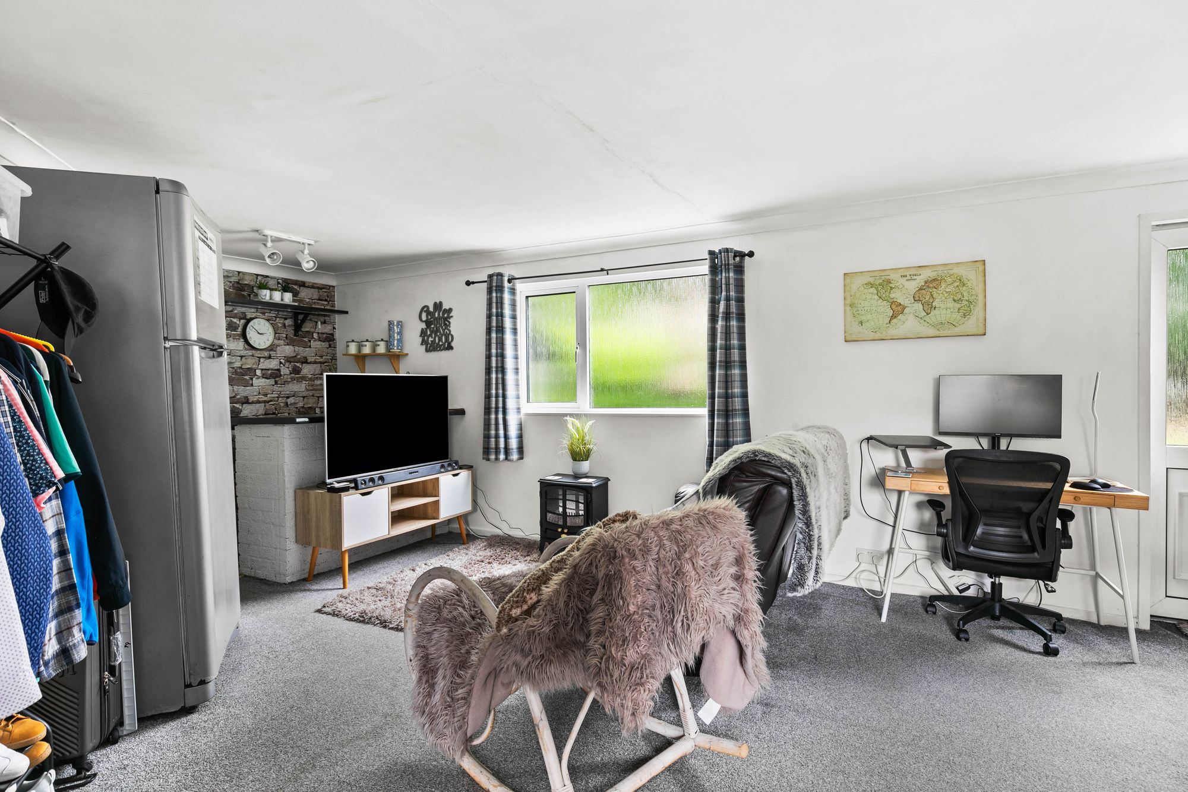
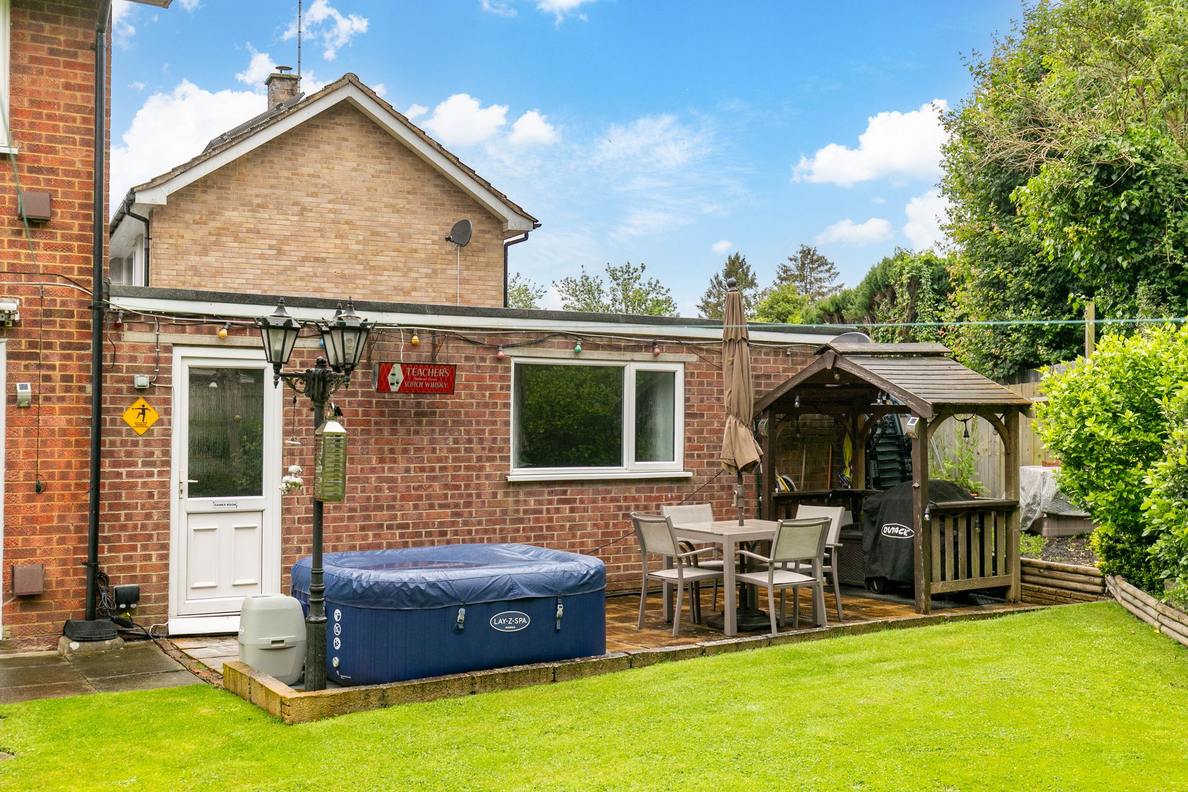
The ground floor is completed by the side extension, only accessible from outside of the property, which comprises of a living room and double bed.
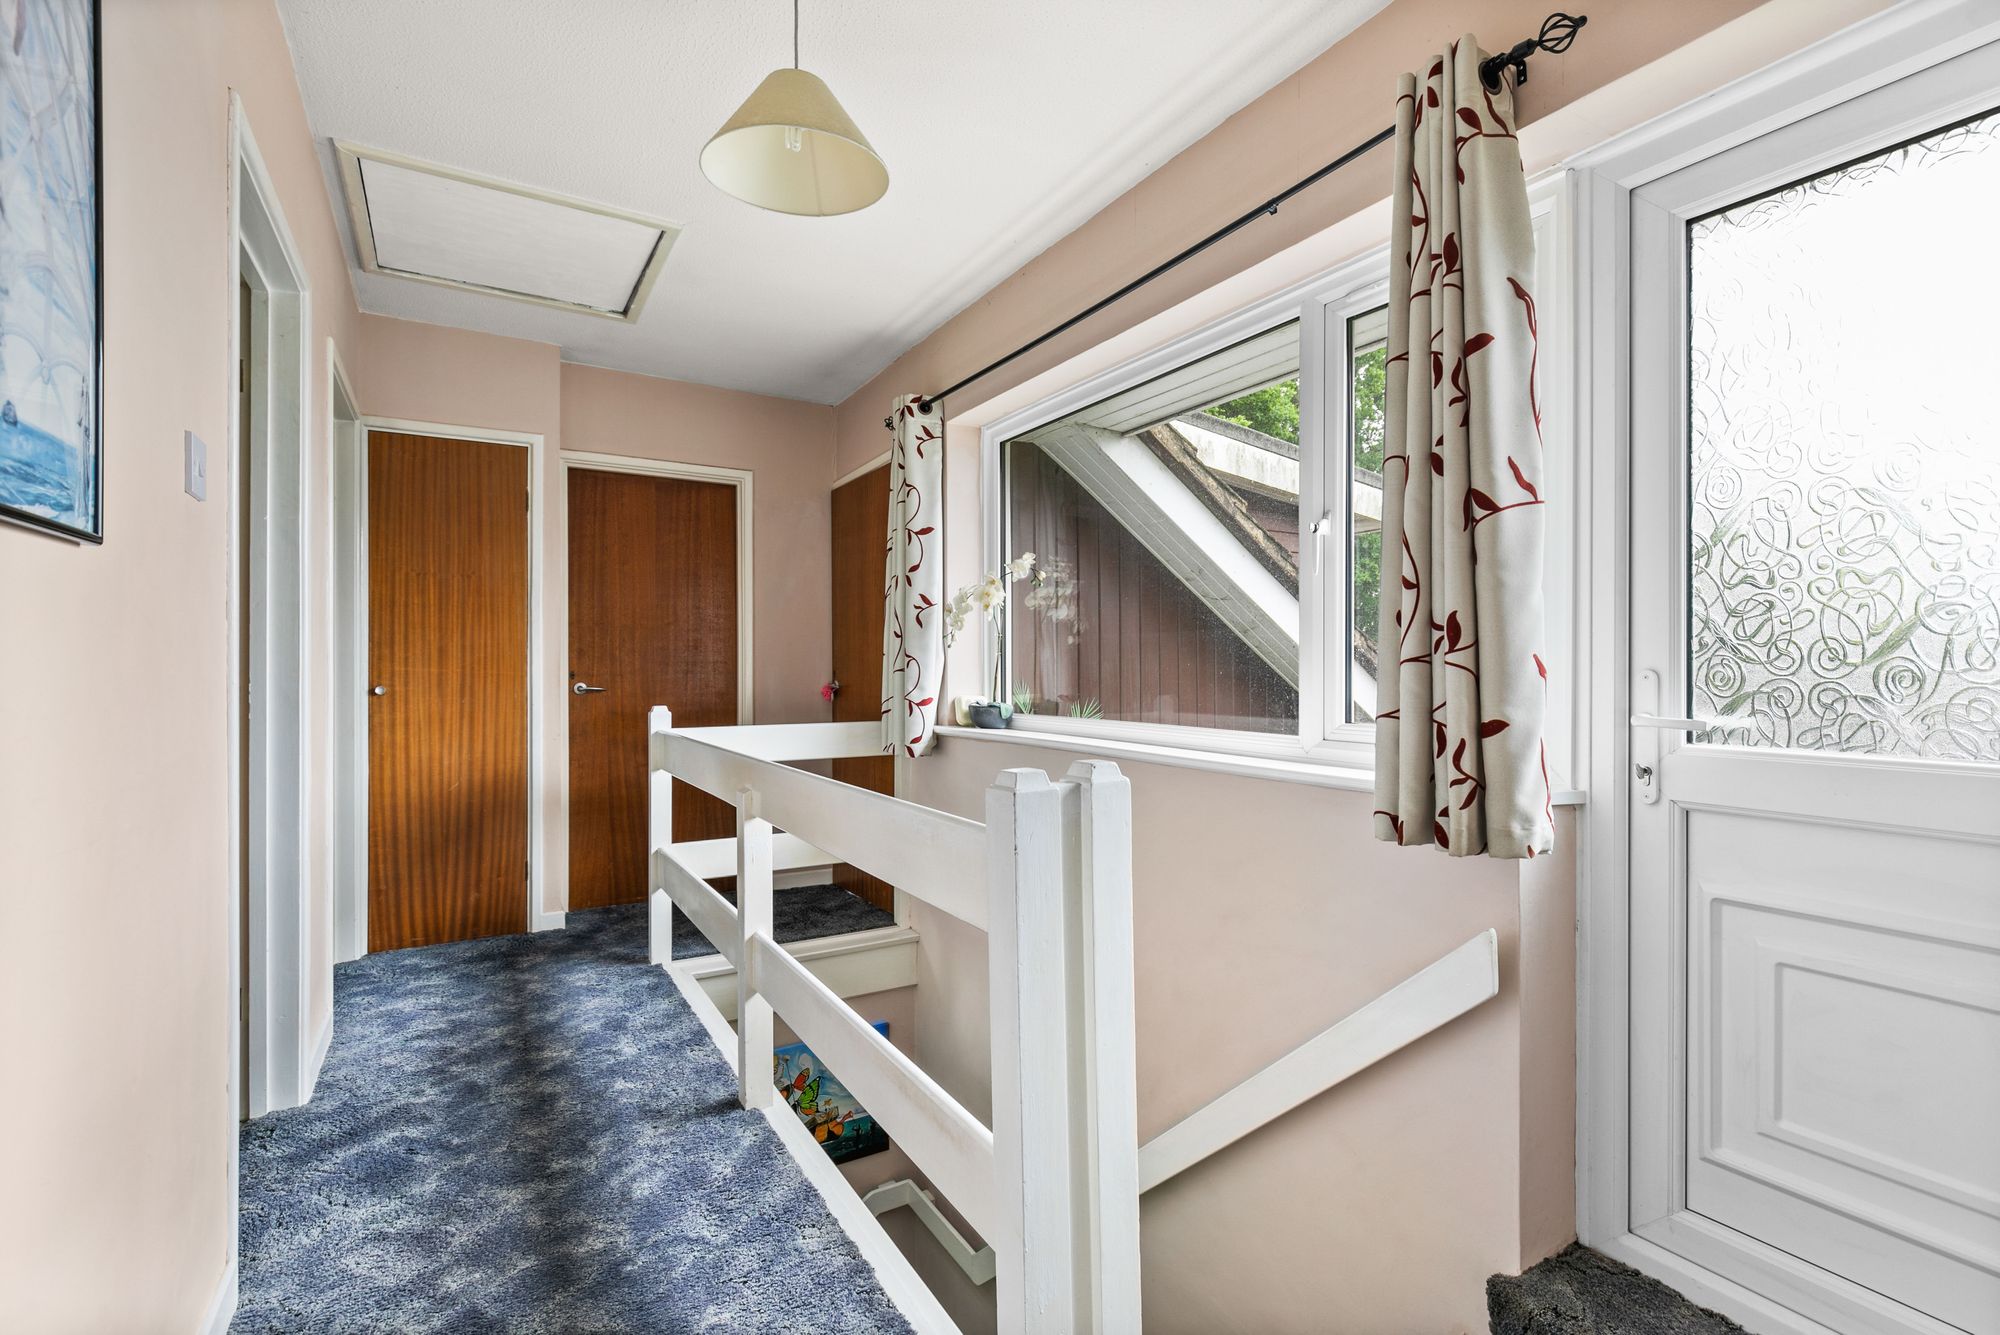
Stairs from the entrance hallway lead to the first floor landing with a further large window allowing in plenty of natural light and a small balcony with metal railings overlooking the rest of the close.
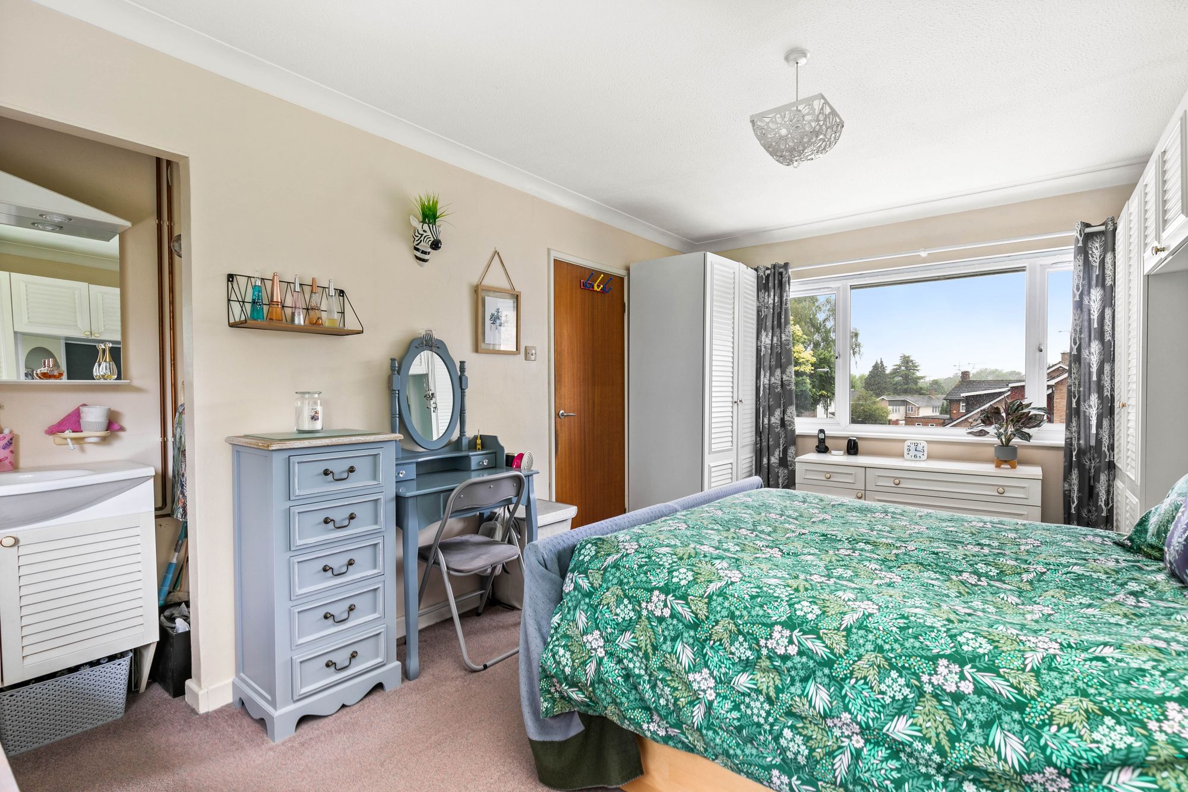
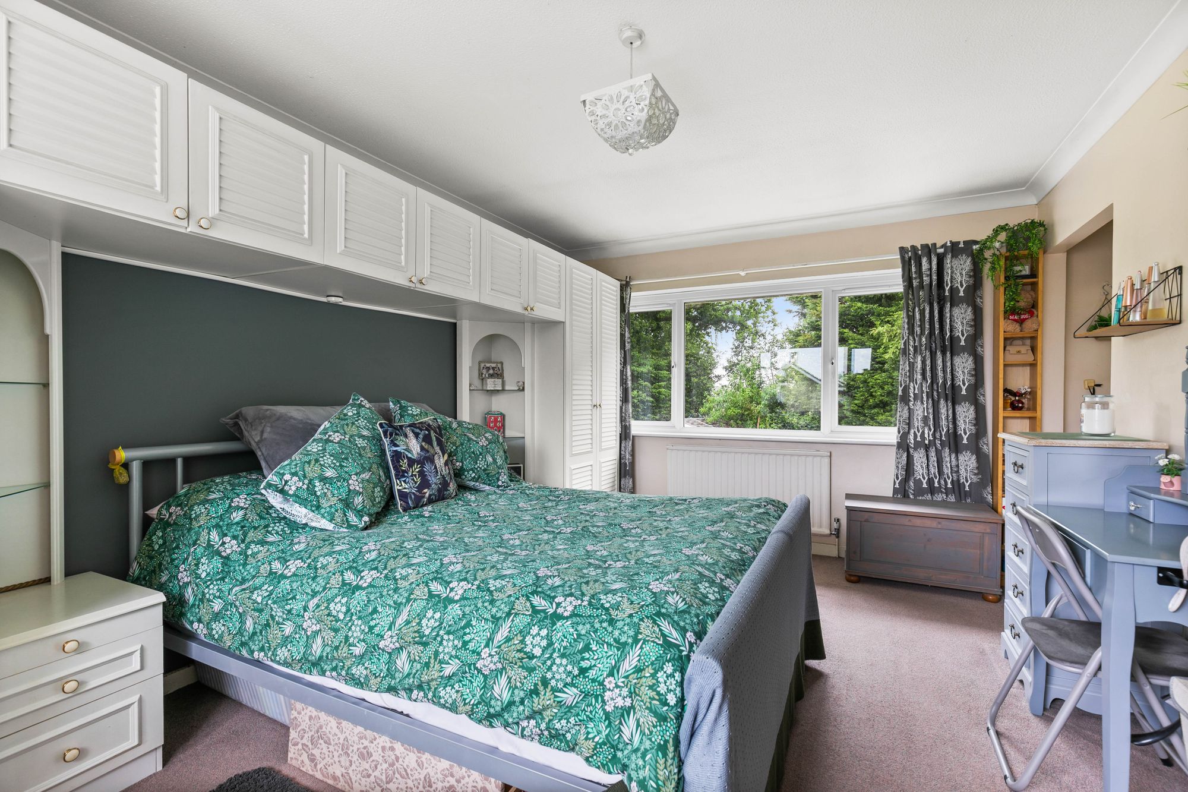
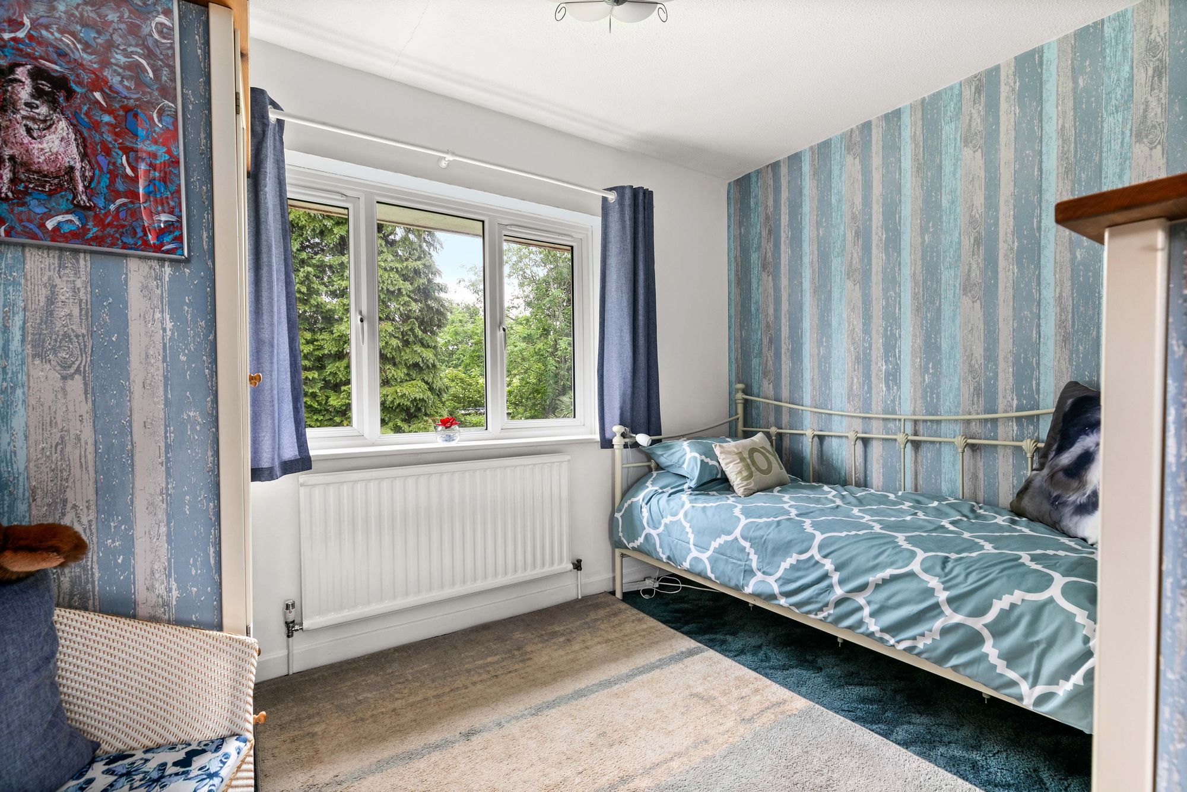
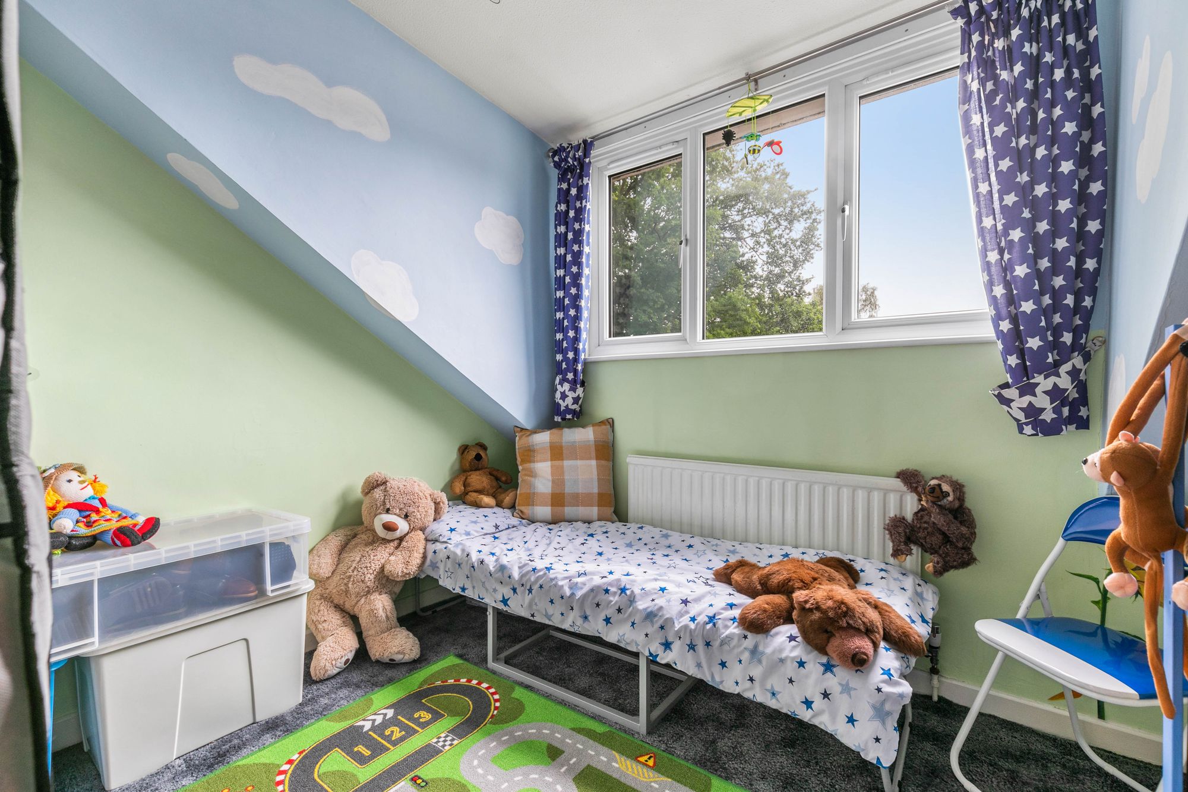
The master bedroom is a very spacious double room with space for a king-size bed and has fitted built-in wardrobes surrounding and space for any other freestanding storage units you may wish. The second and third bedrooms are both double room with window to the rear, one with built-in wardrobes and space for any other freestanding furniture you may wish to have.
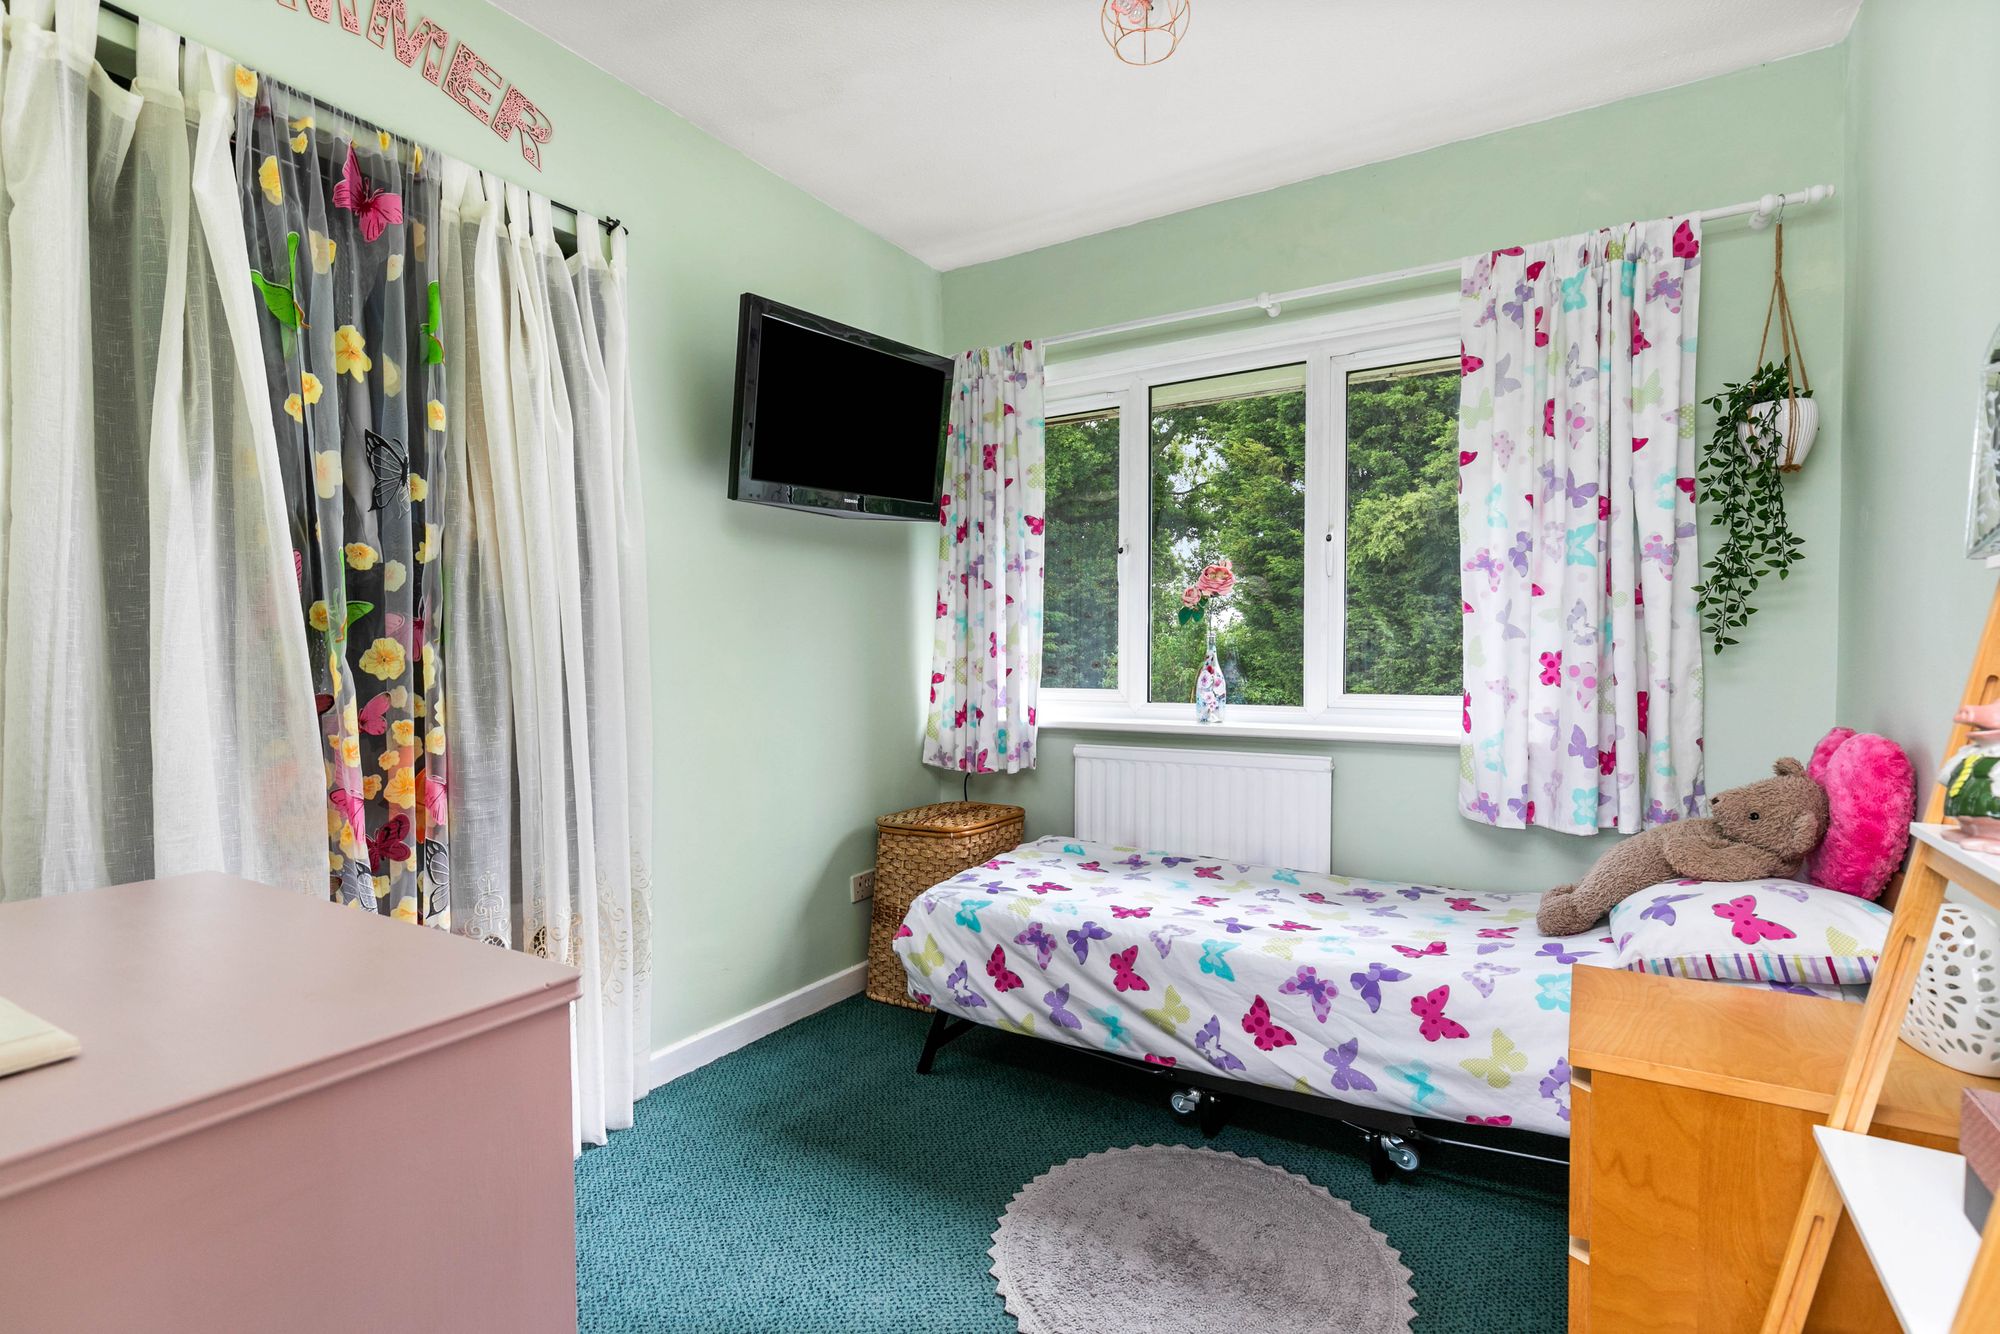
Finally, the fourth bedroom is small double room with double glazed window.
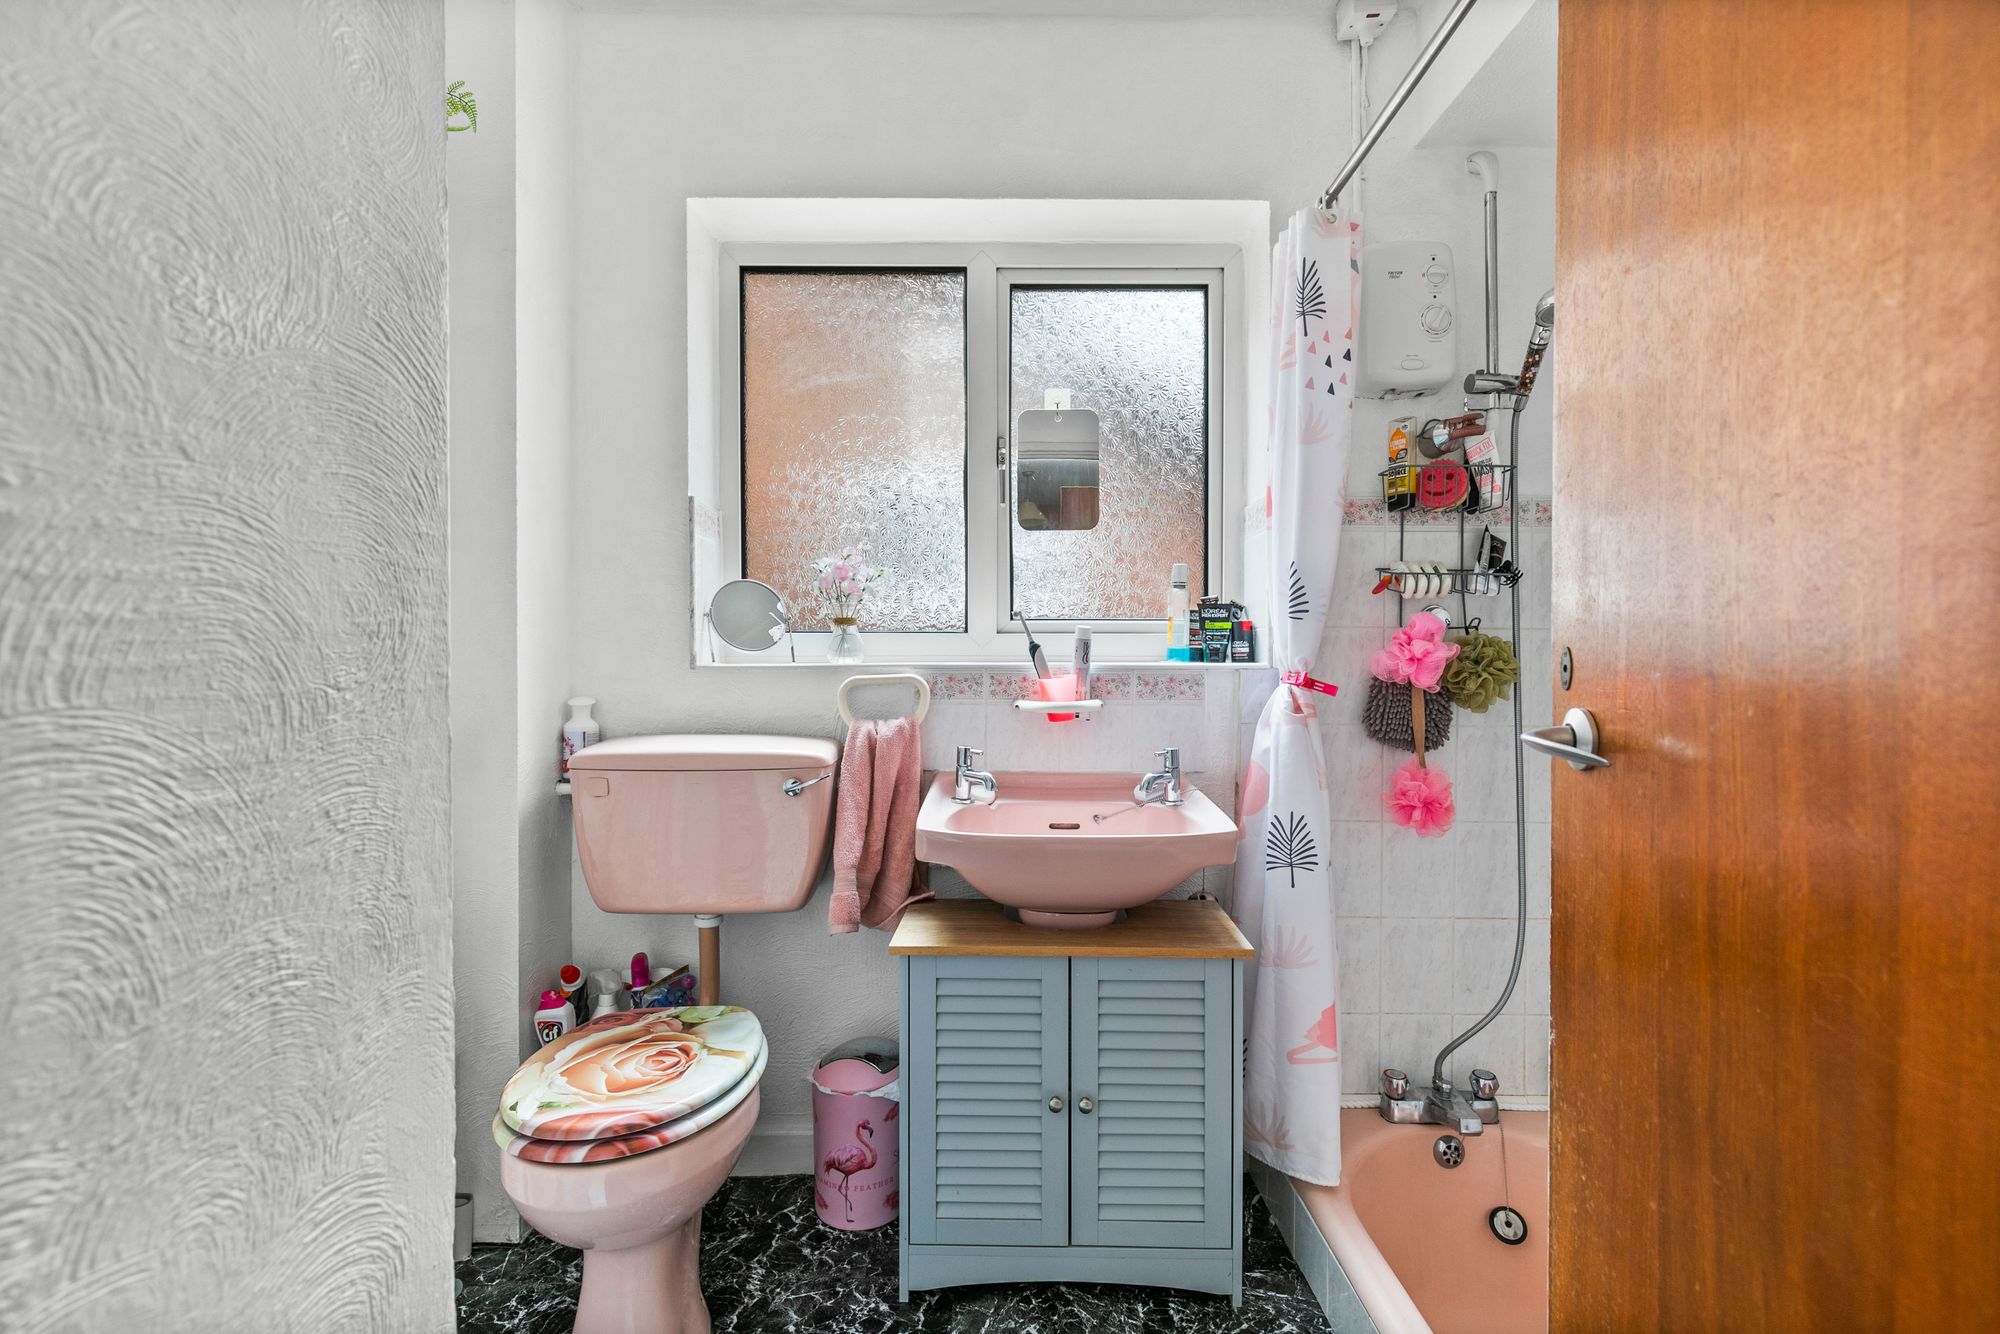
Upstairs is completed by the family bathroom which is a suite comprising of a bath with shower unit over, low level WC, wash hand basin, part tiled walls and heated towel rail.
Finally, the loft space is boarded and fitted with a built-in ladder.
Heading outside the rear garden has a large area of paved patio which runs the full length of the property. The east facing garden is a big feature, being open and private, allowing plenty of light.
Nearest Stations
- Three Bridges Rail Station - 0.8 miles
- Crawley Rail Station - 1.5 miles
- Gatwick Airport Rail Station - 1.9 miles
- Ifield Rail Station - 2.4 miles
- Horley Rail Station - 2.8 miles