
North Lane, West Hoathly, RH19
- DETACHED CHARACTER FAMILY HOME
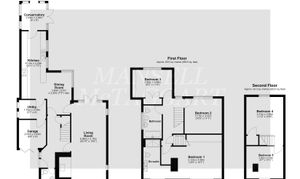
- 4/5 BEDROOMS OVER 3 FLOORS
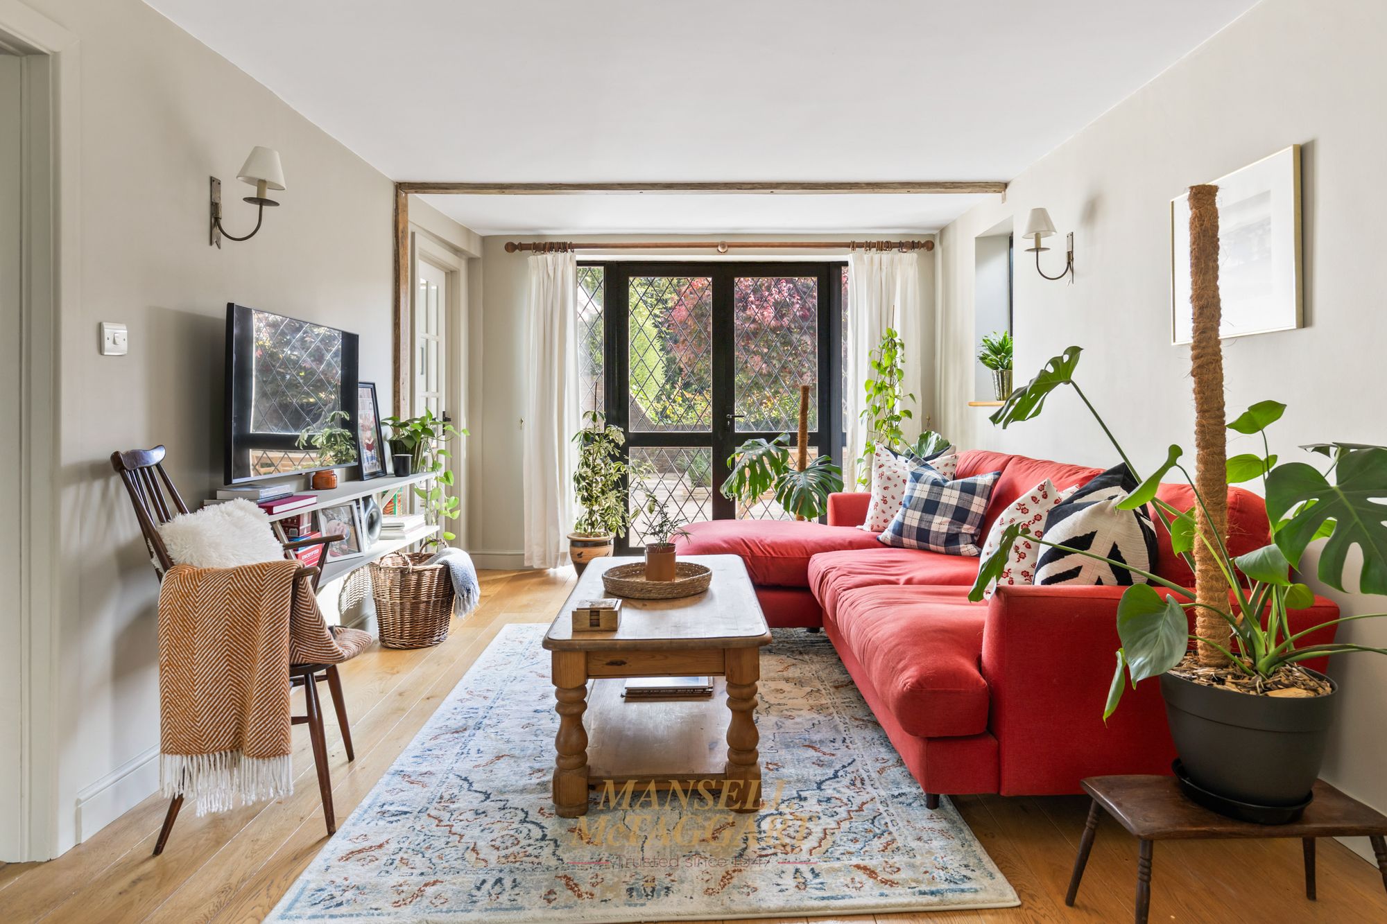
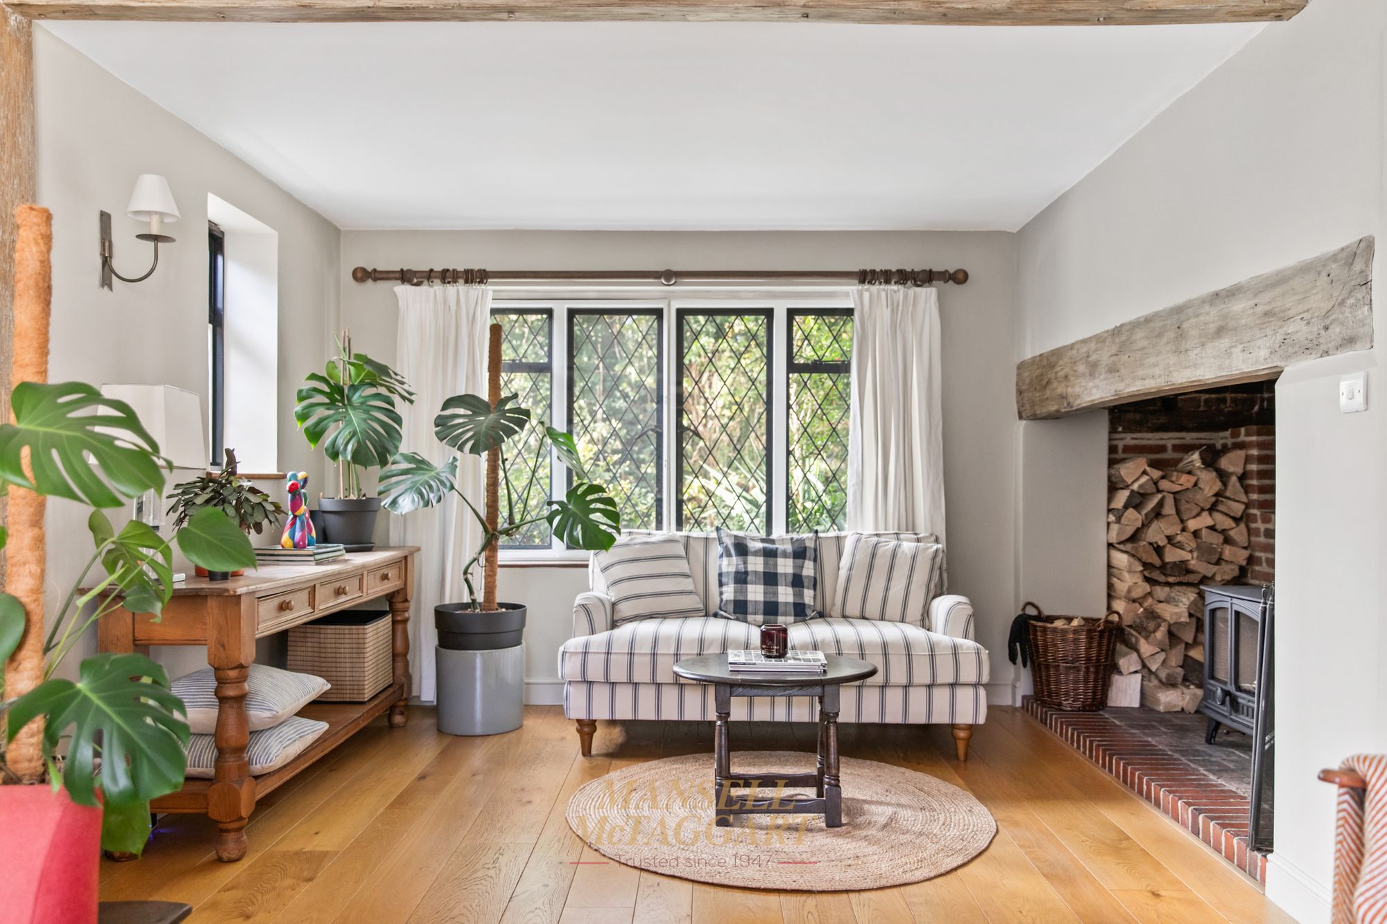
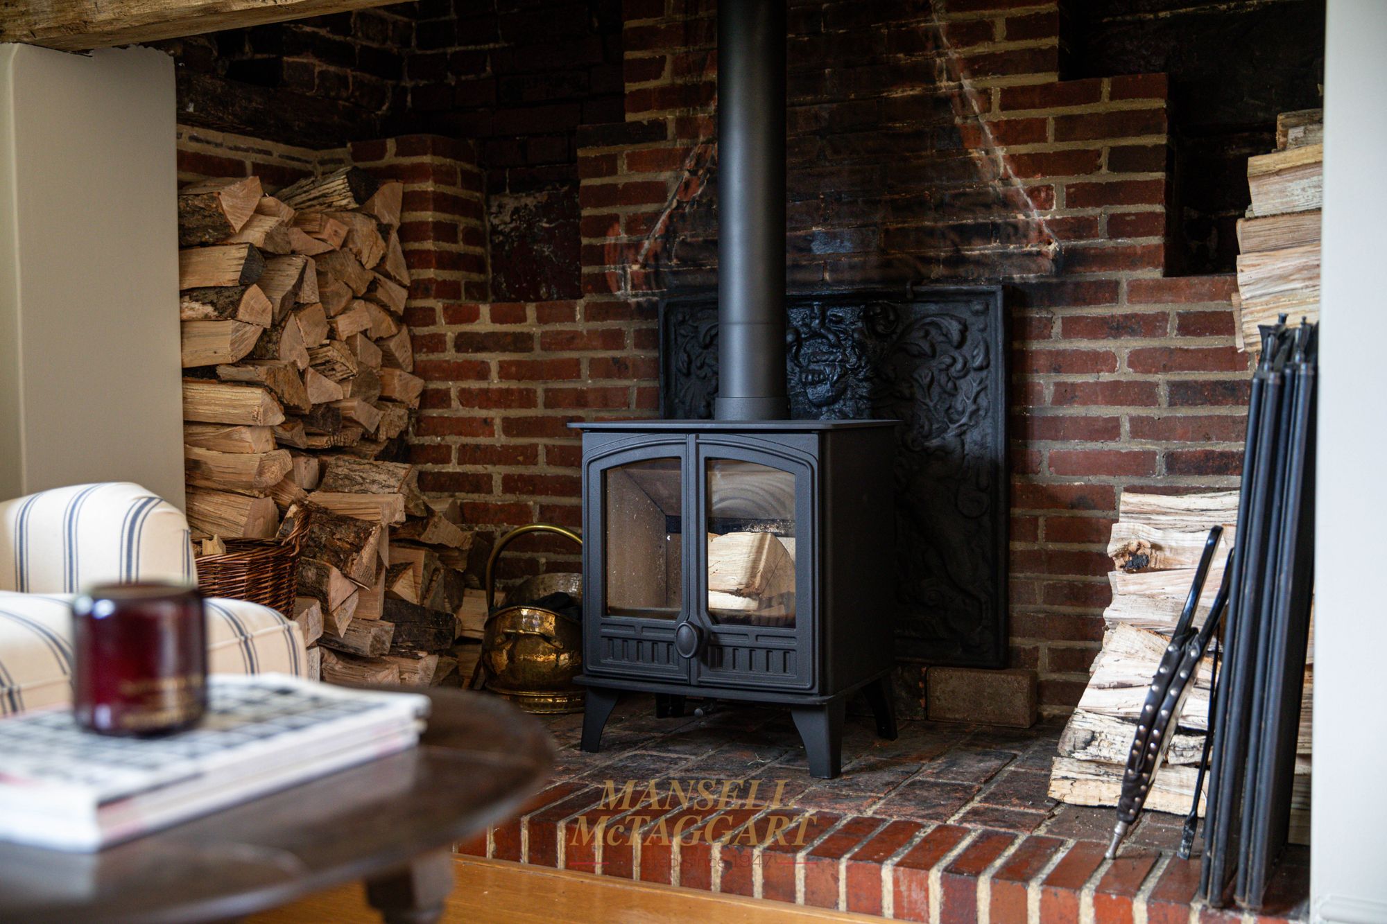
- TRIPLE ASPECT SITTING ROOM WITH RECENTLY INSTALLED WOOD BURNER
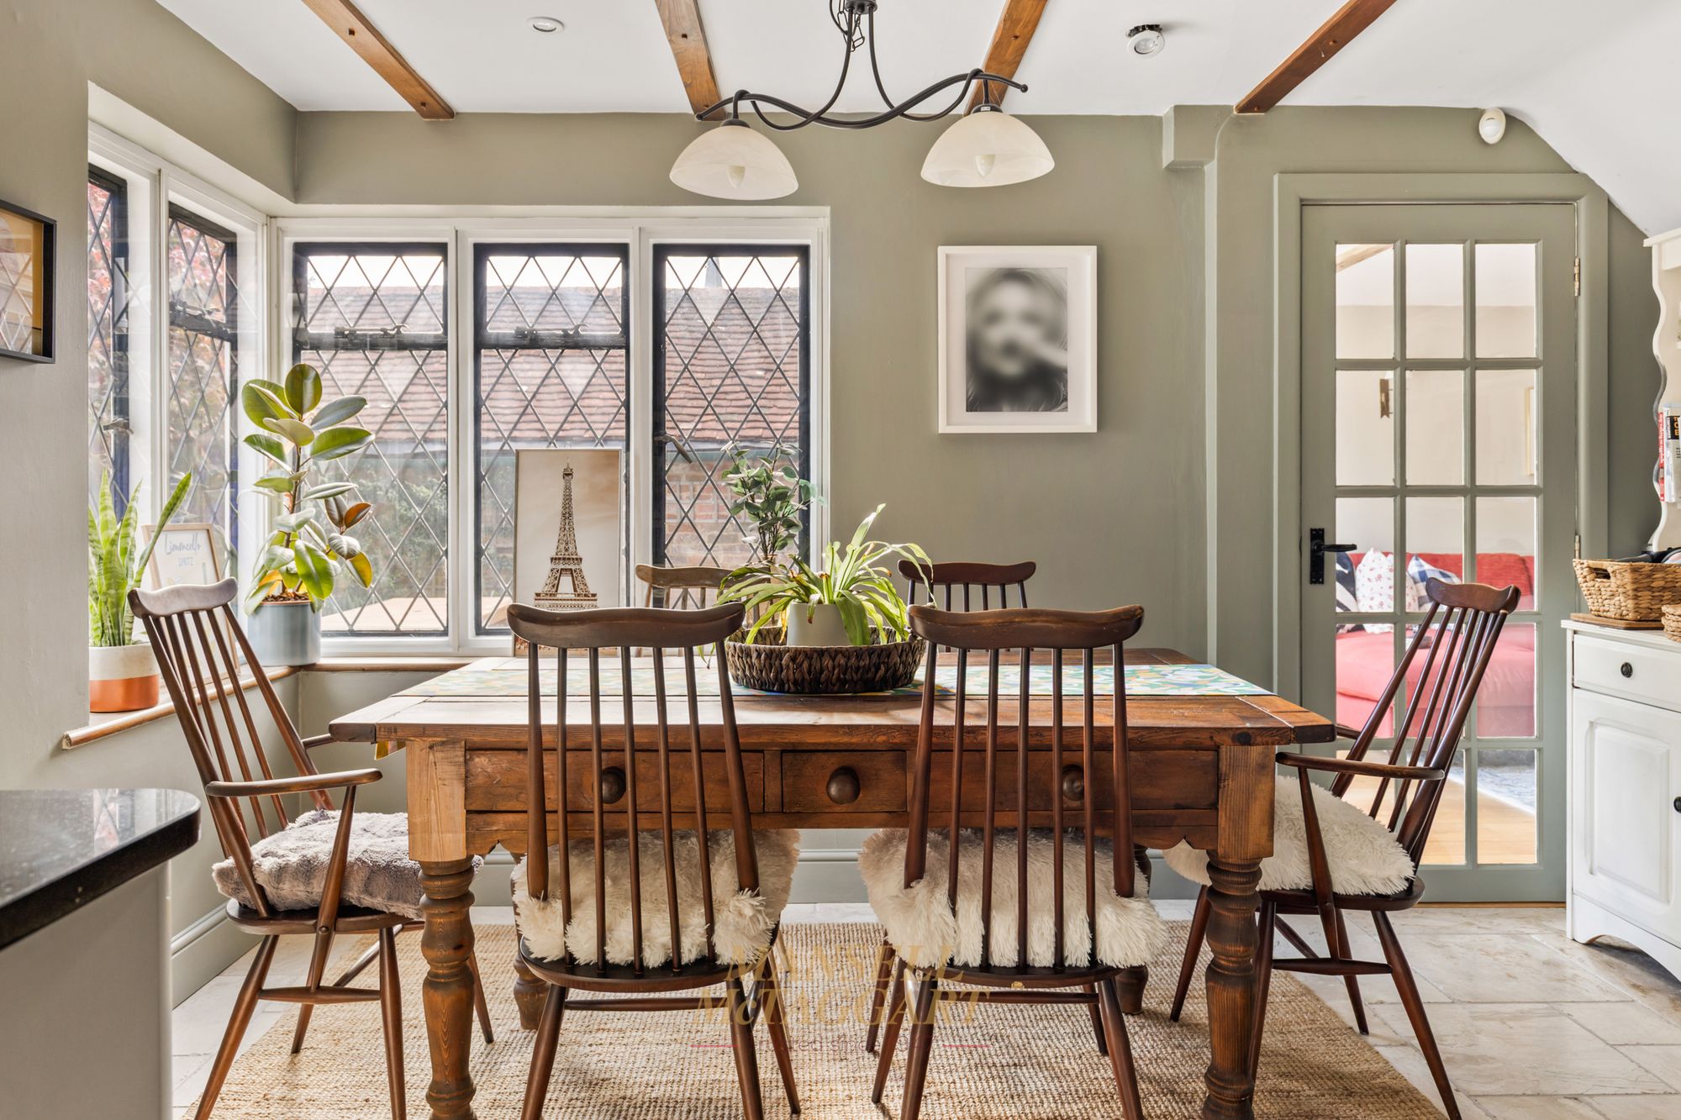
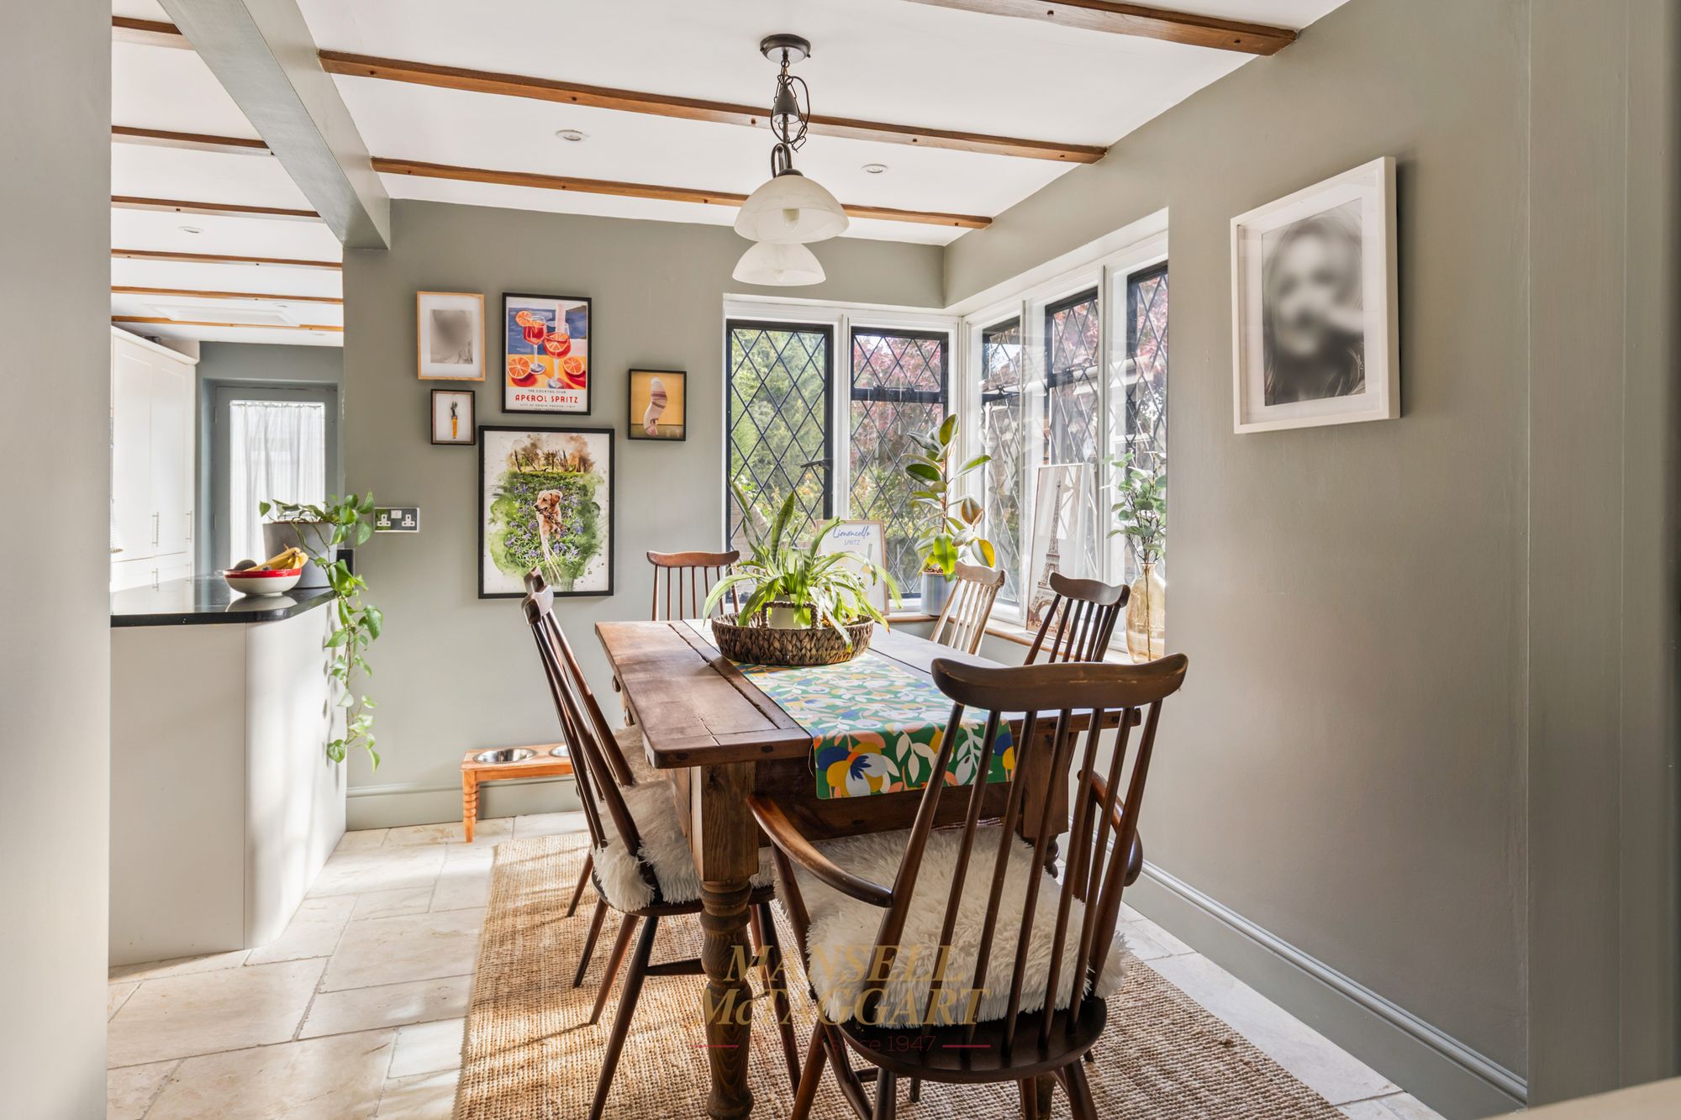
- GARDEN ASPECT DINING ROOM
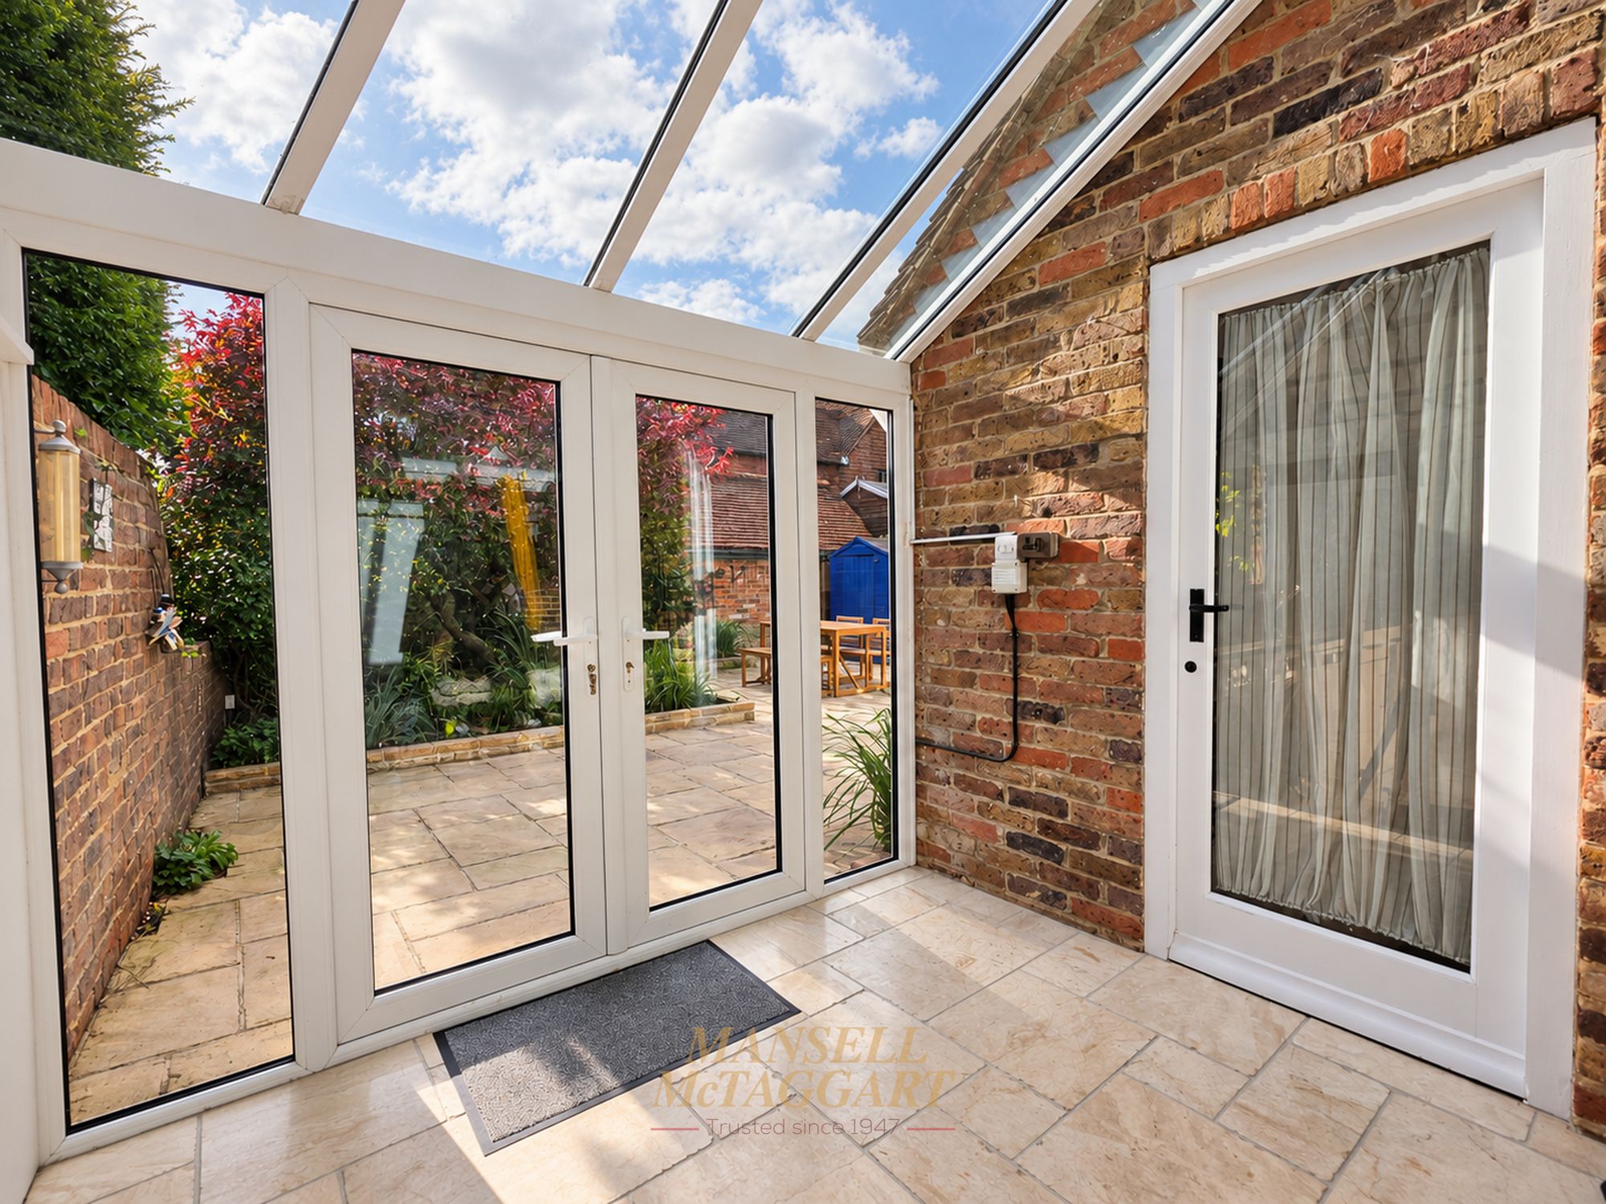
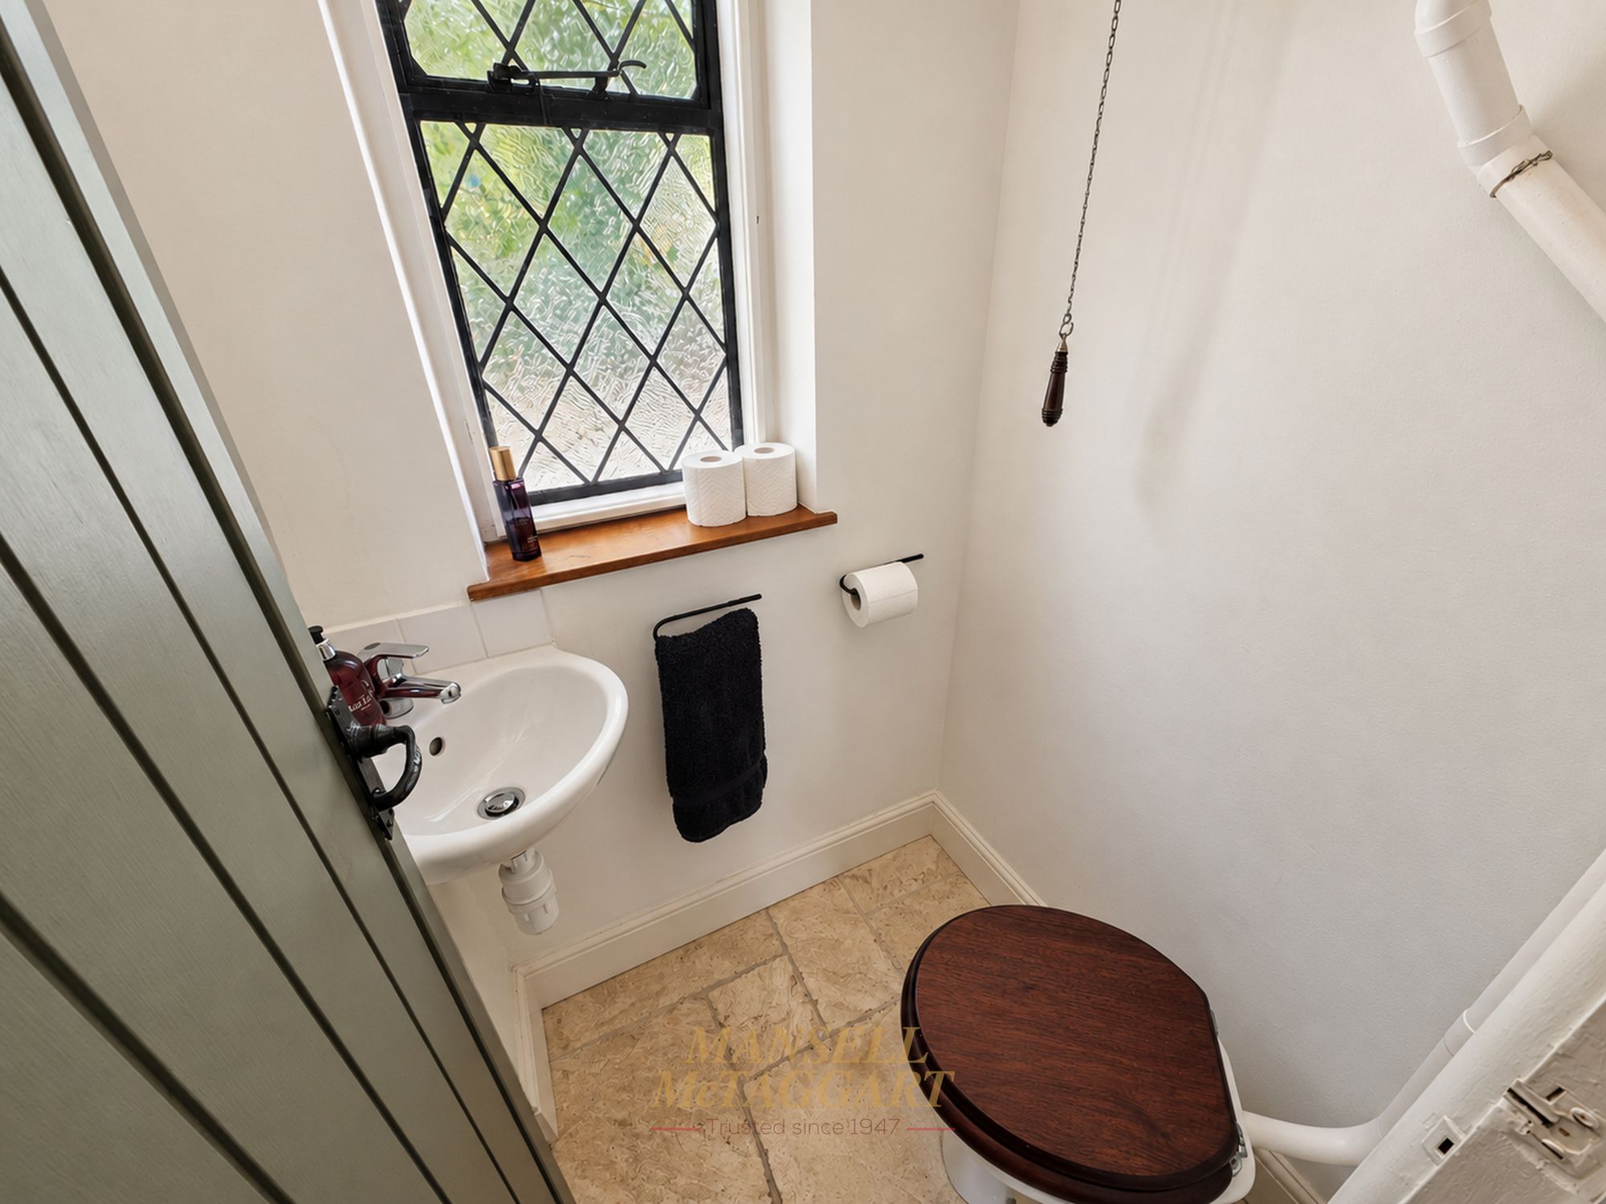
- DOWNSTAIRS WC, UTILITY ROOM, CONSERVATORY
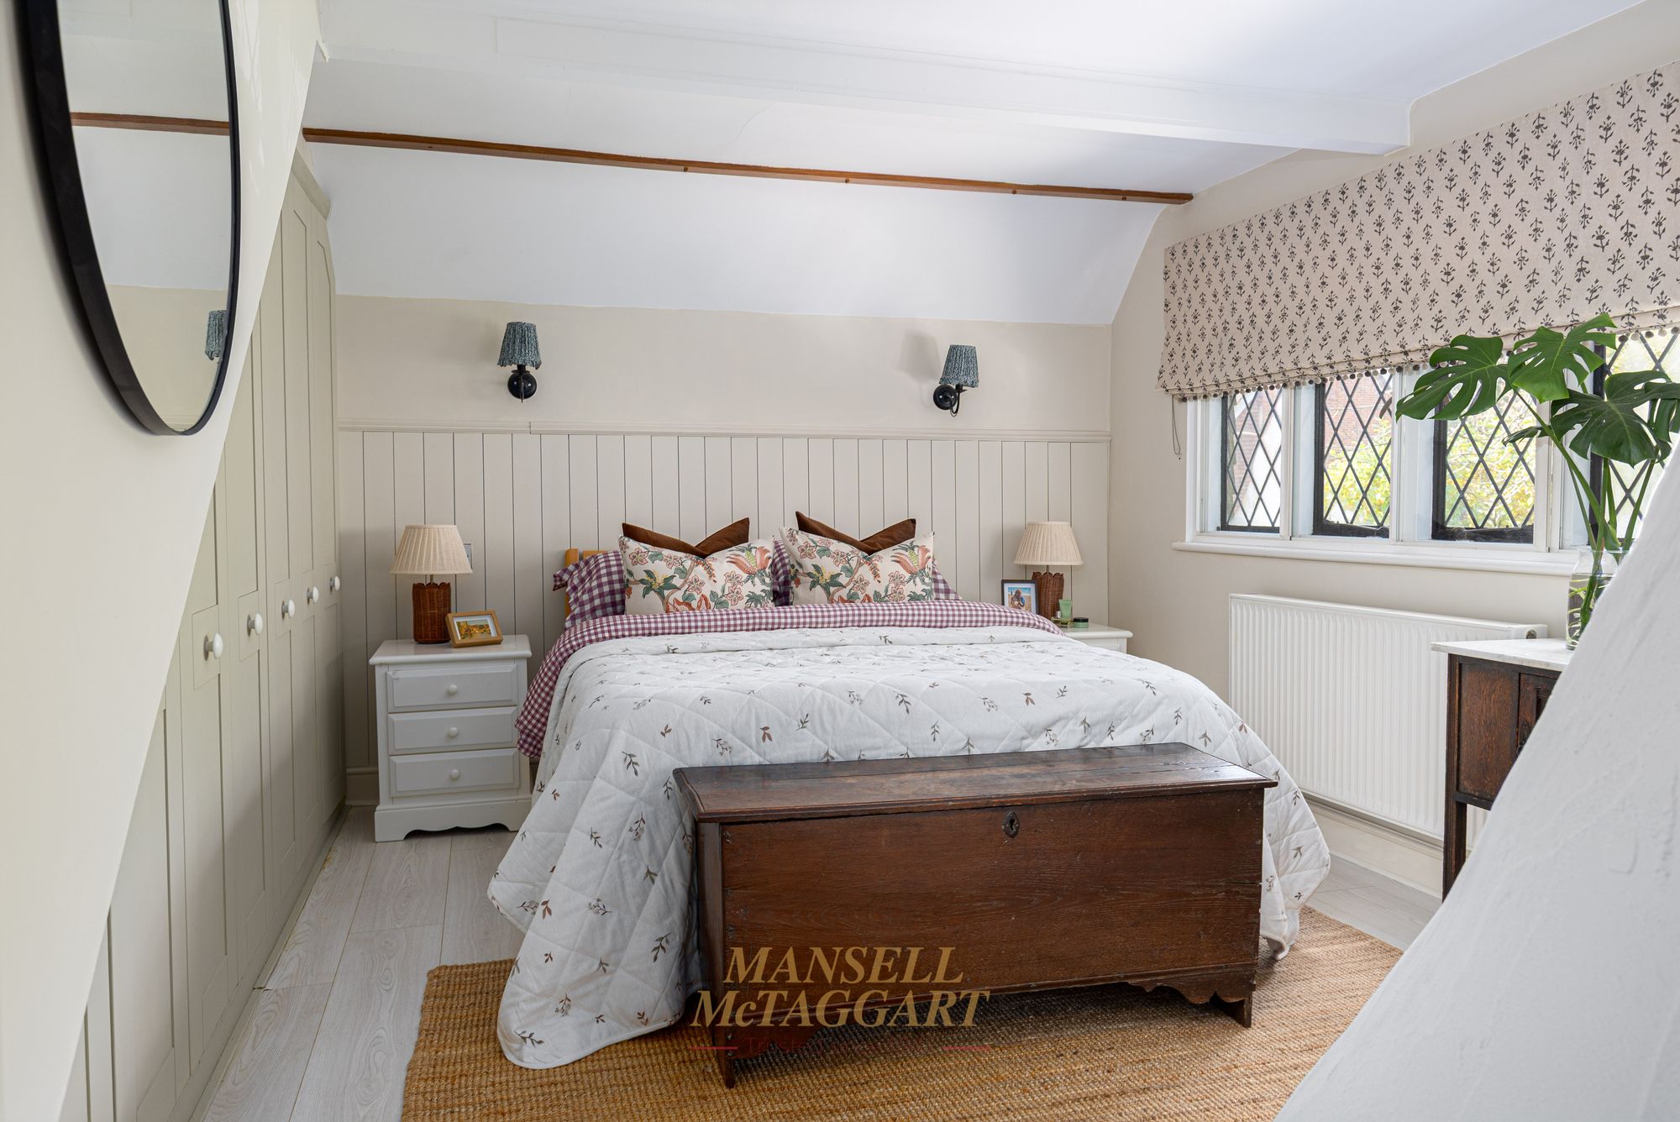
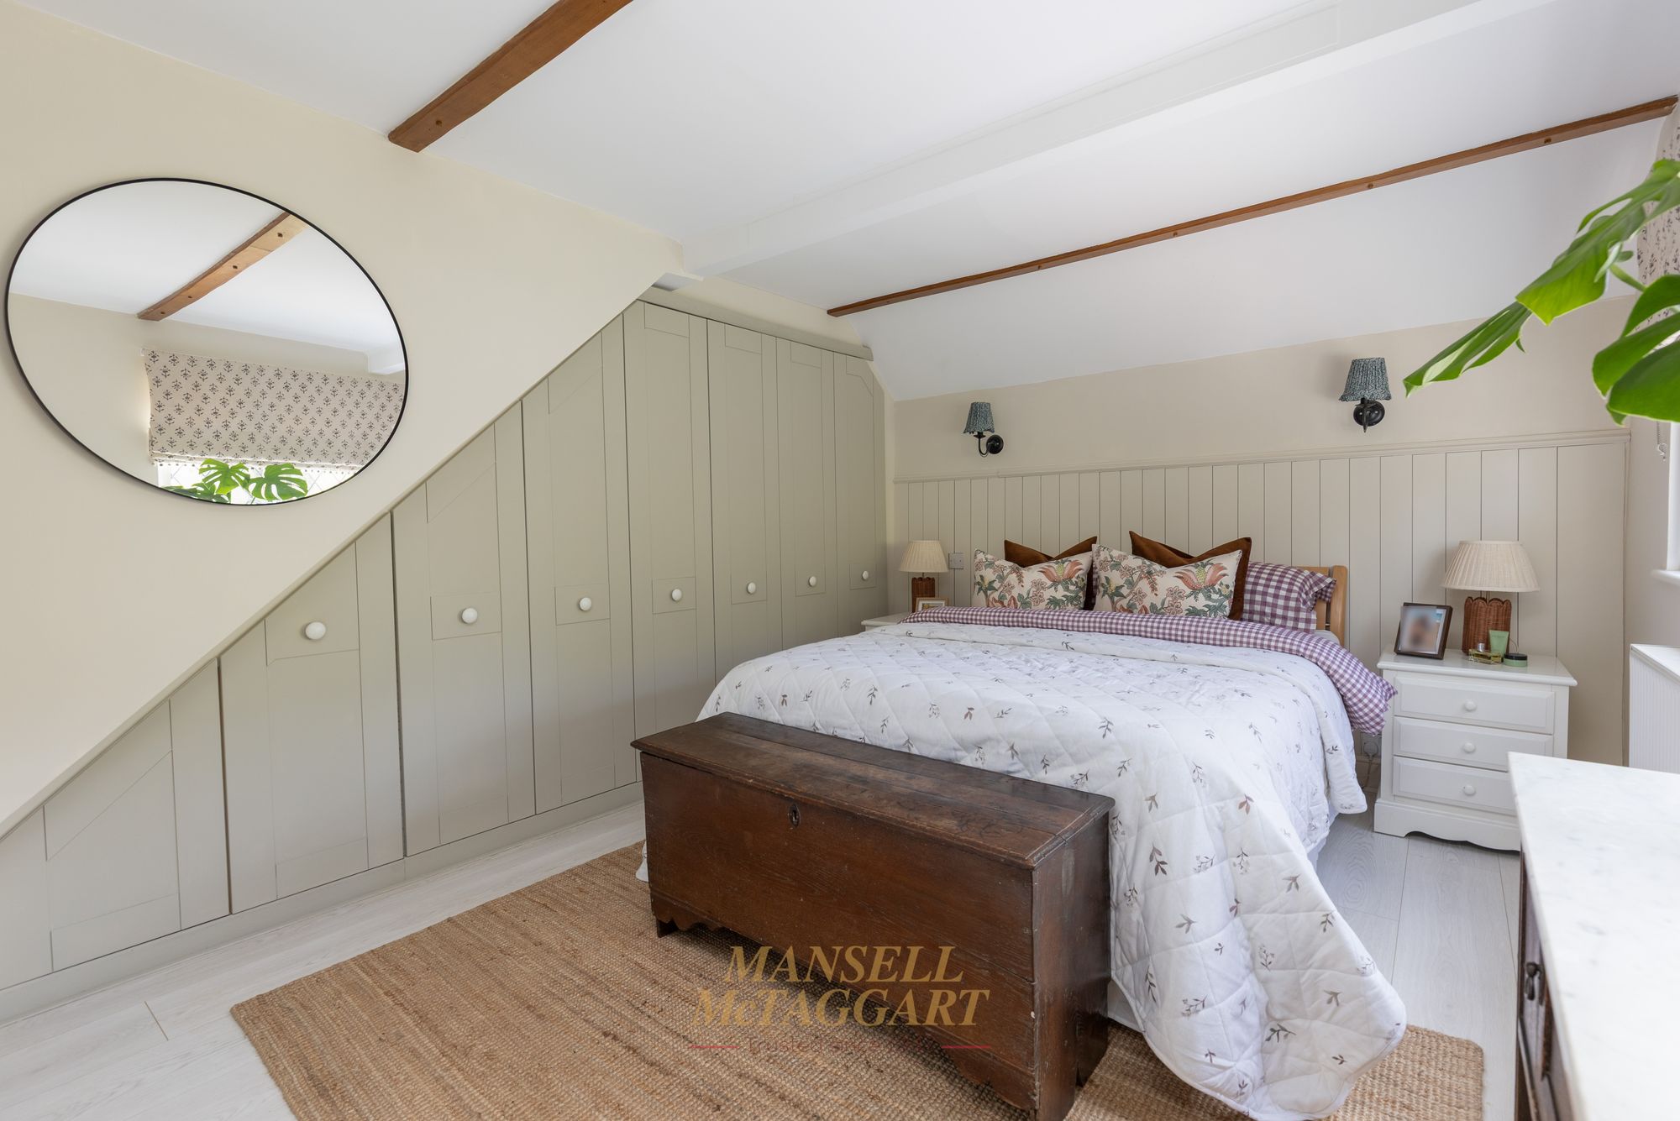
- MASTER BEDROOM WITH SPACIOUS EN SUITE
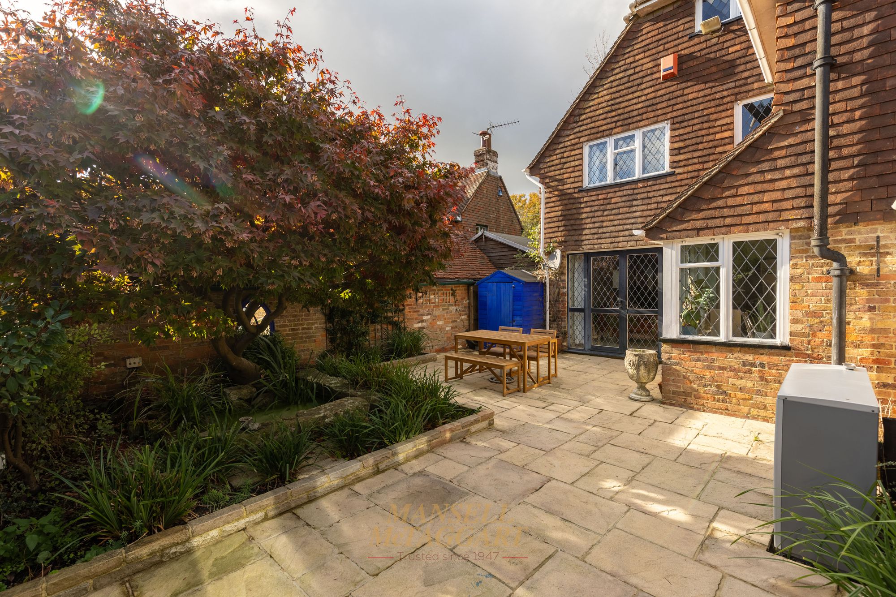
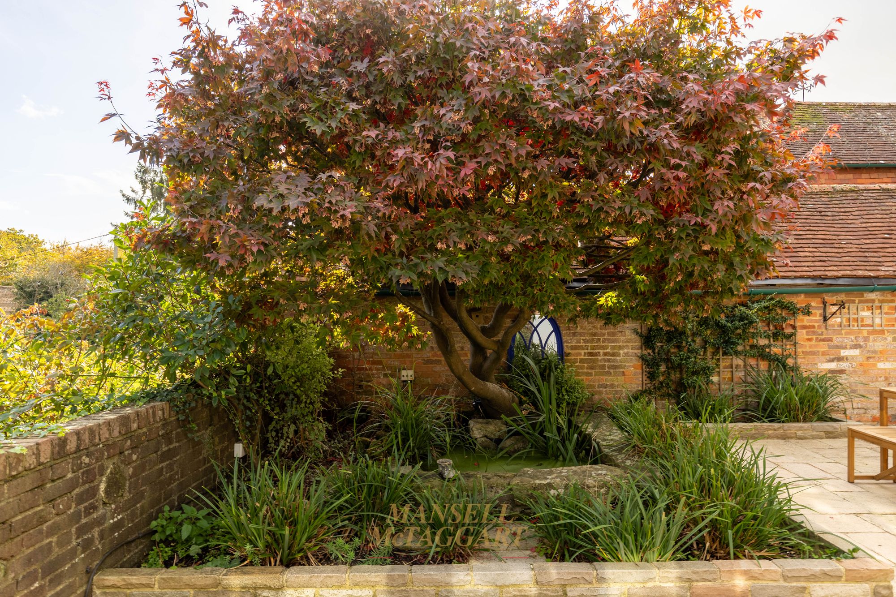
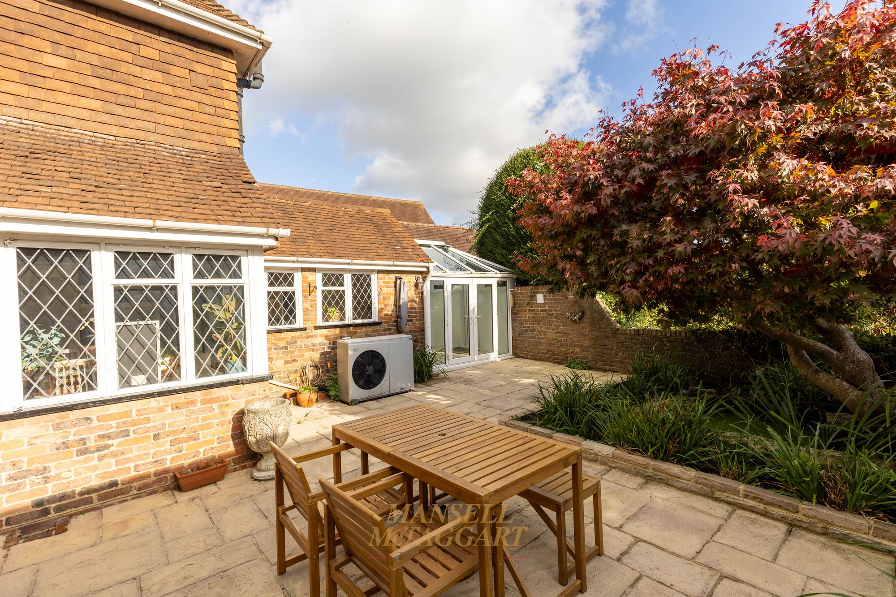
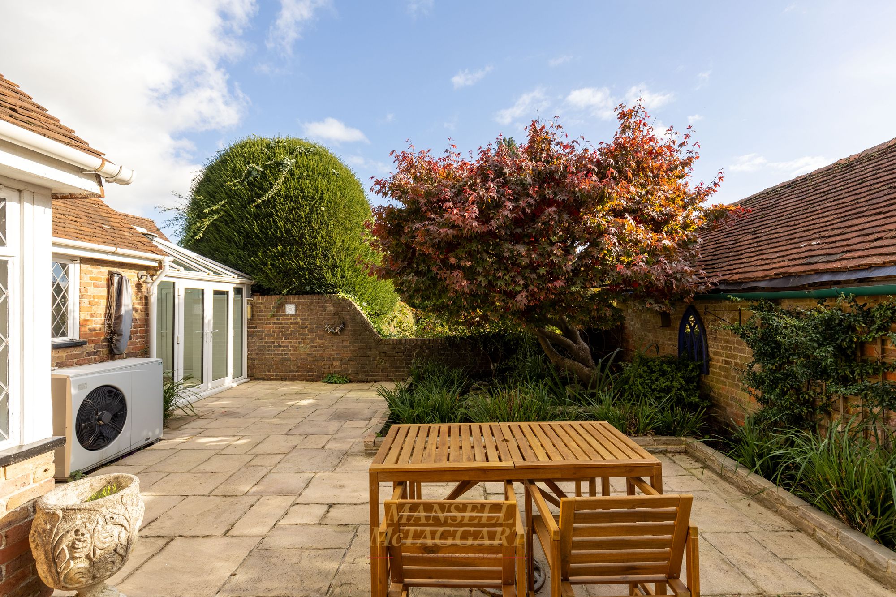
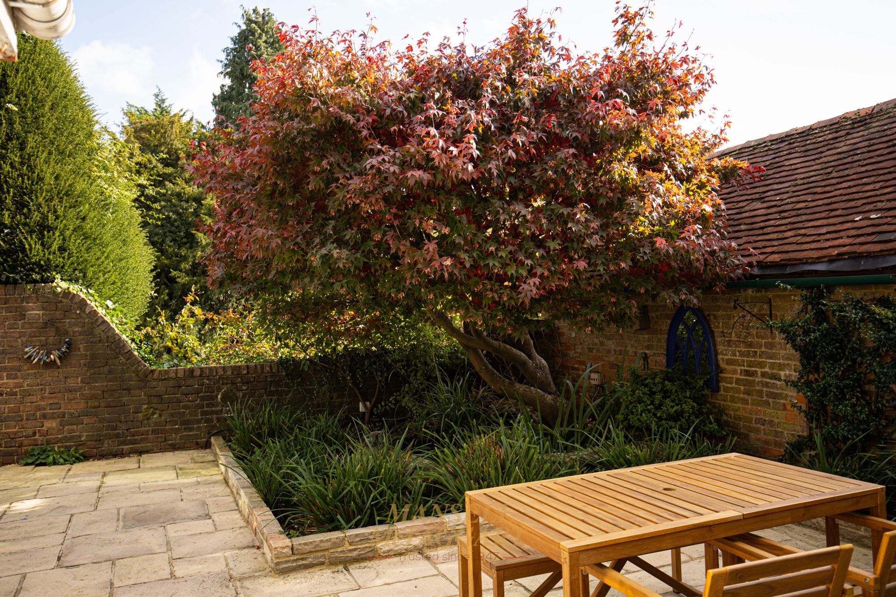
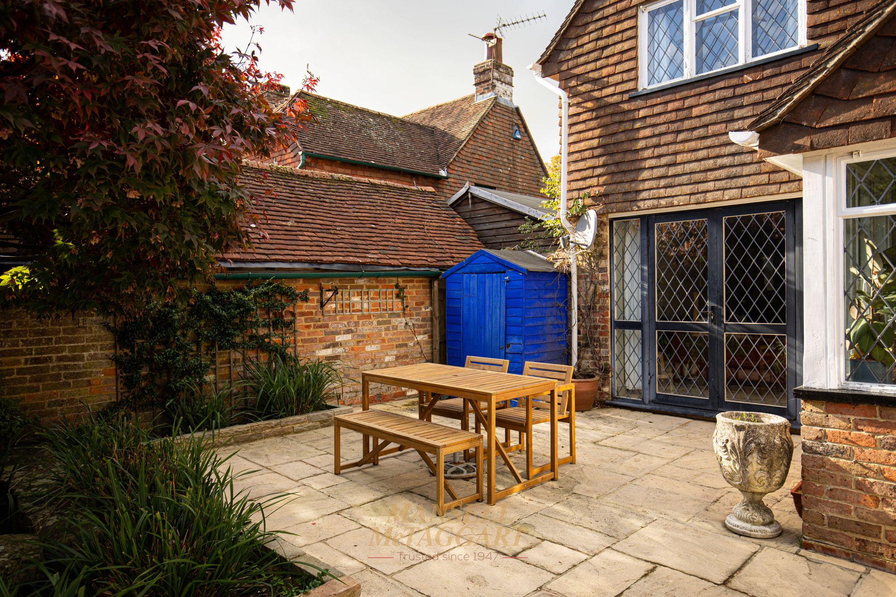
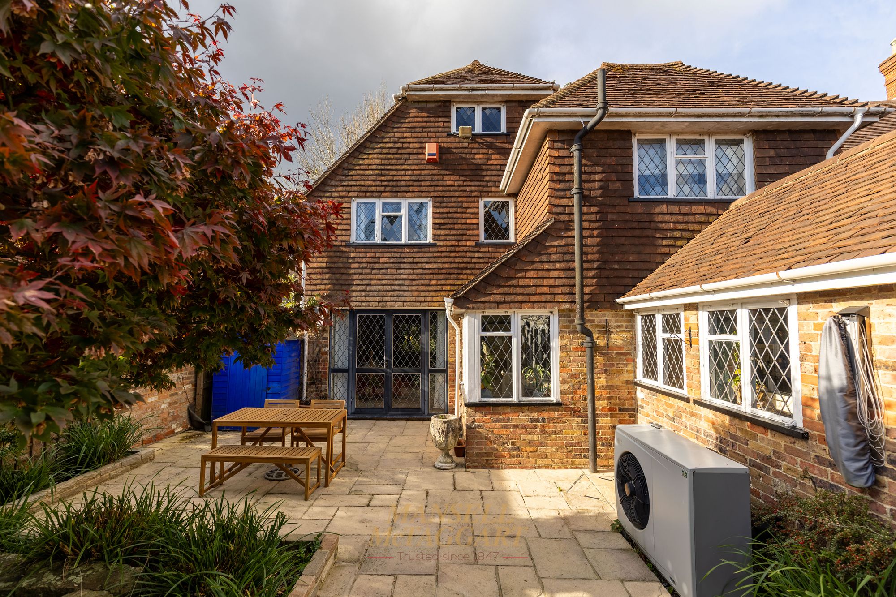
- PRIVATE SOUTH EAST FACING SUNNY COURTYARD GARDEN
- AIR SOURCE HEAT PUMP & UNDERFLOOR HEATING
- OFF ROAD PARKING & USEFUL STORAGE GARAGE
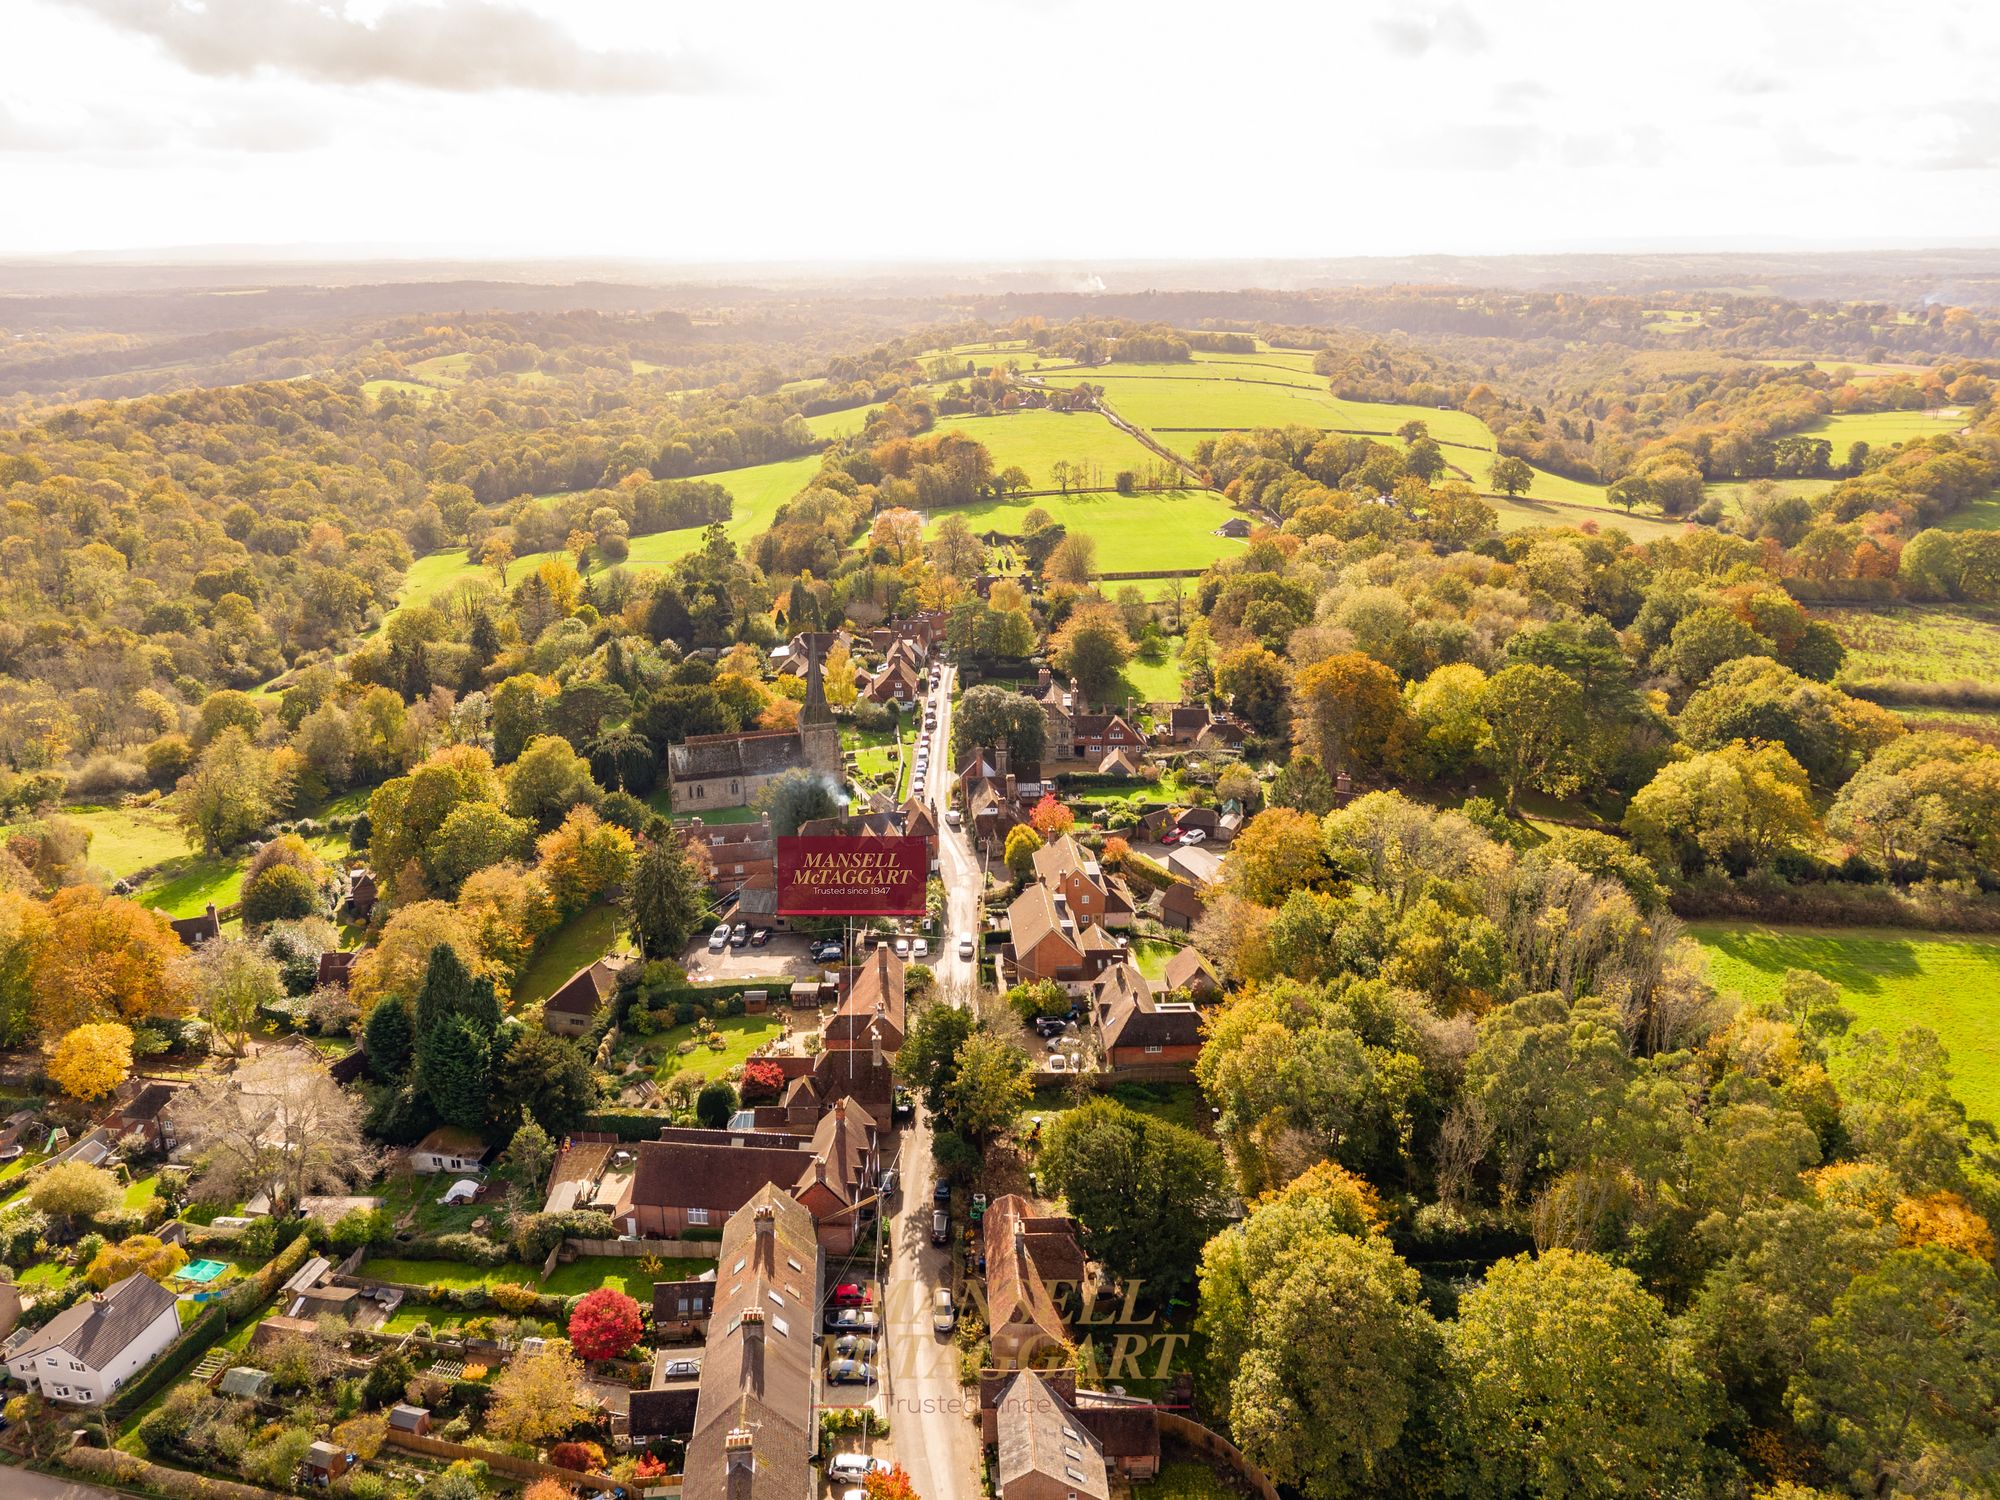
- VILLAGE LOCATION
West Hoathly – Detached 4/5 Bedroom Family Home in a Village Setting
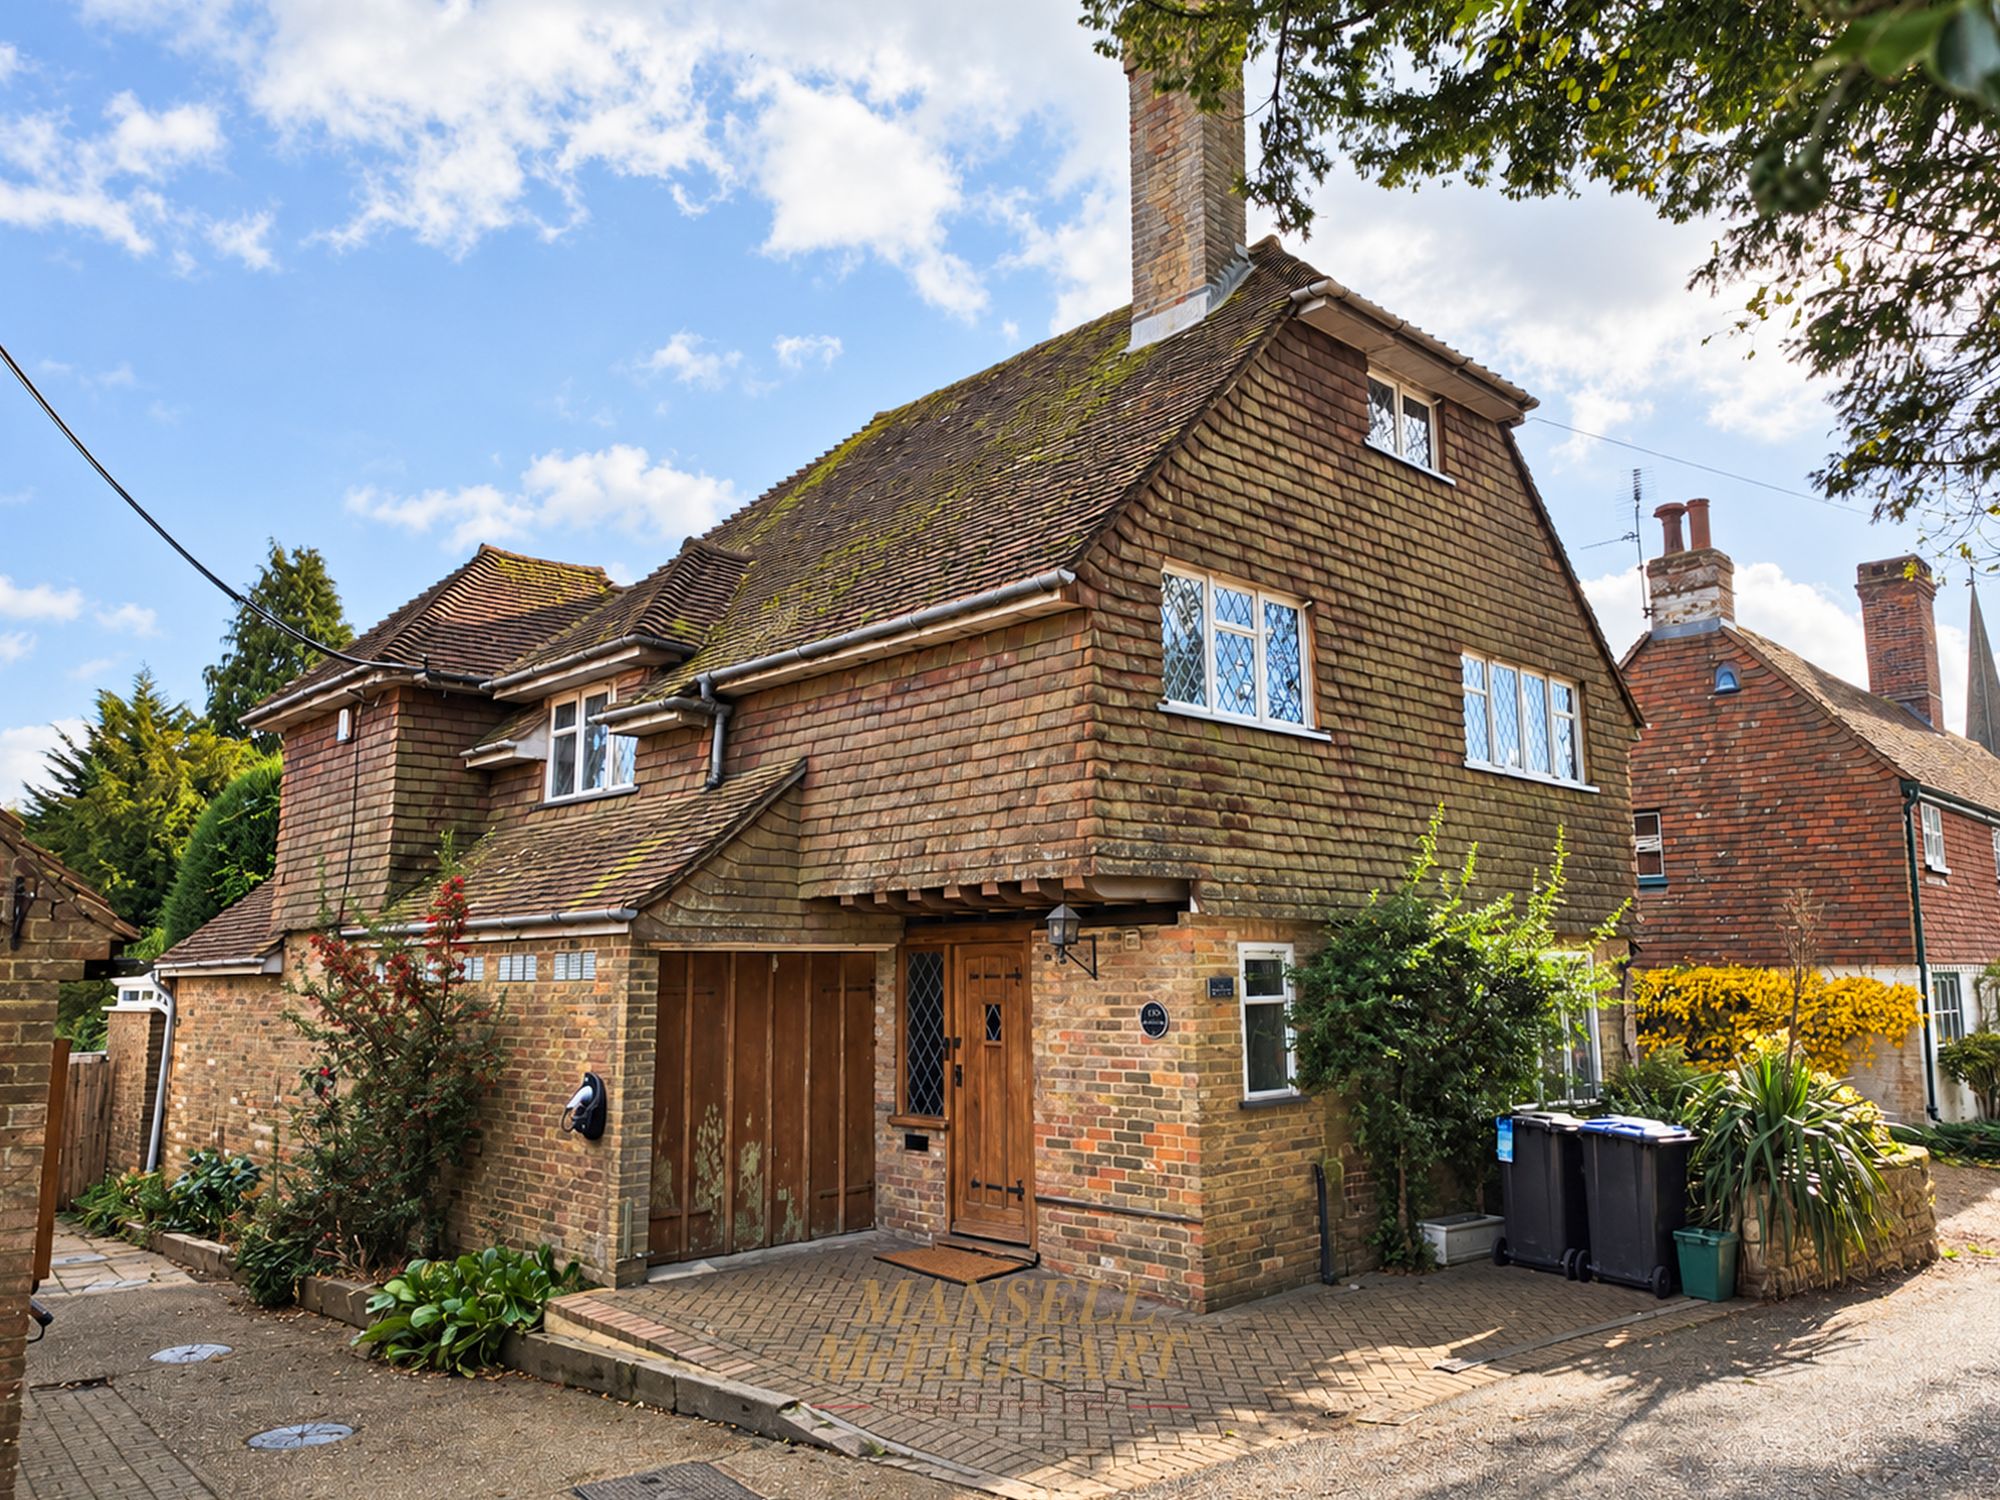
An attractive detached period cottage, rebuilt in the 1950s around the original late-Victorian inglenook fireplace. Situated in the heart of the historic village of West Hoathly. Having undergone an extensive programme of renovation and remodelling, the property combines charming period features with modern amenities, offering surprisingly spacious and versatile accommodation arranged over three floors.
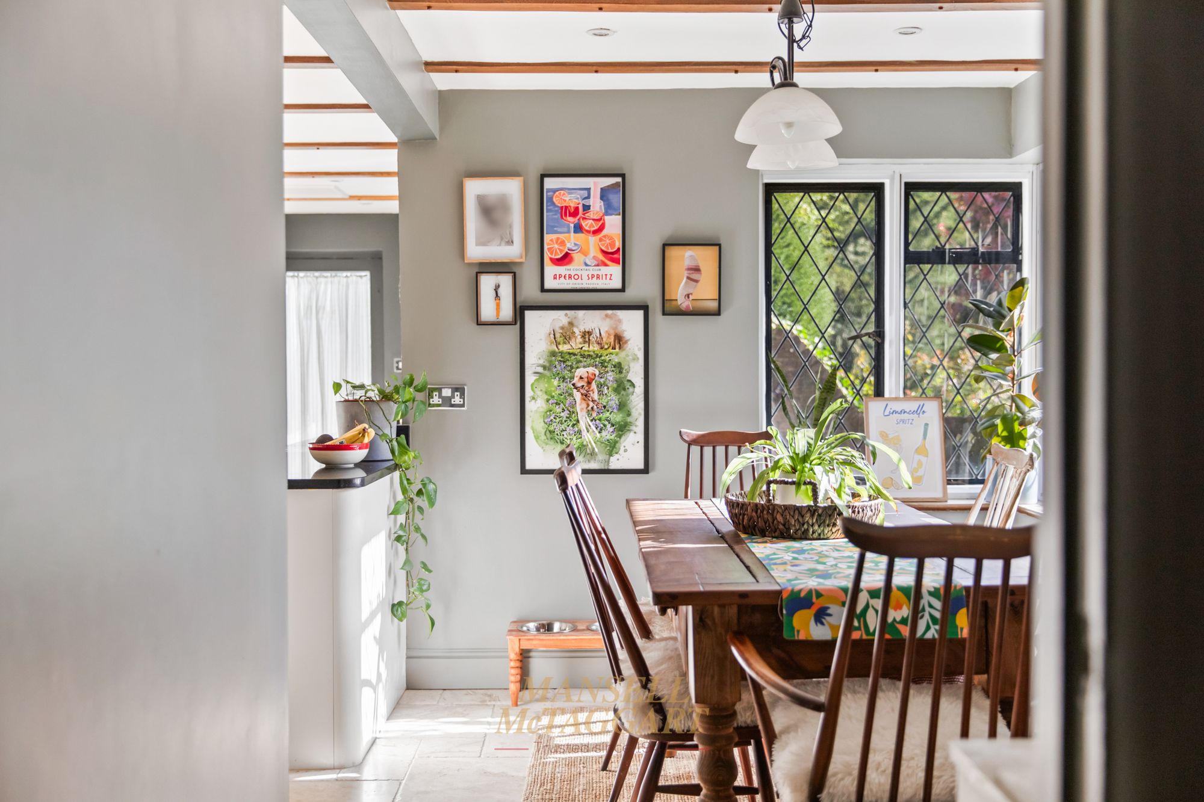
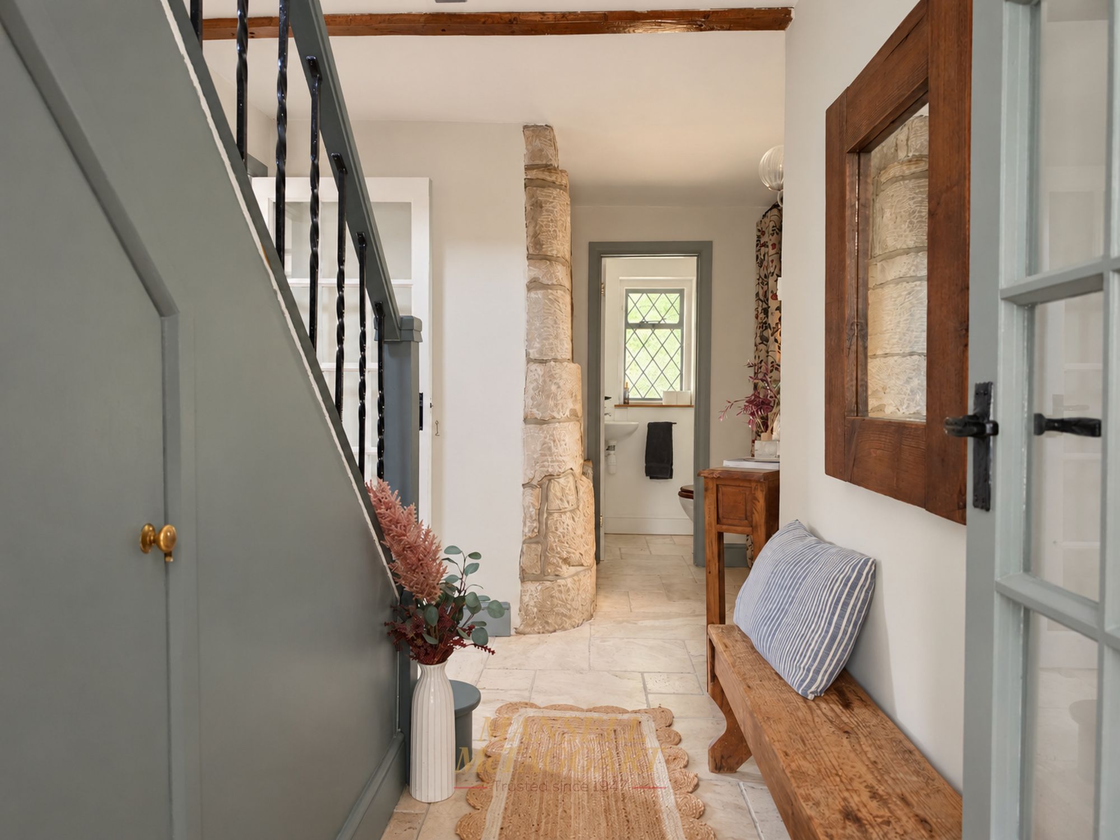
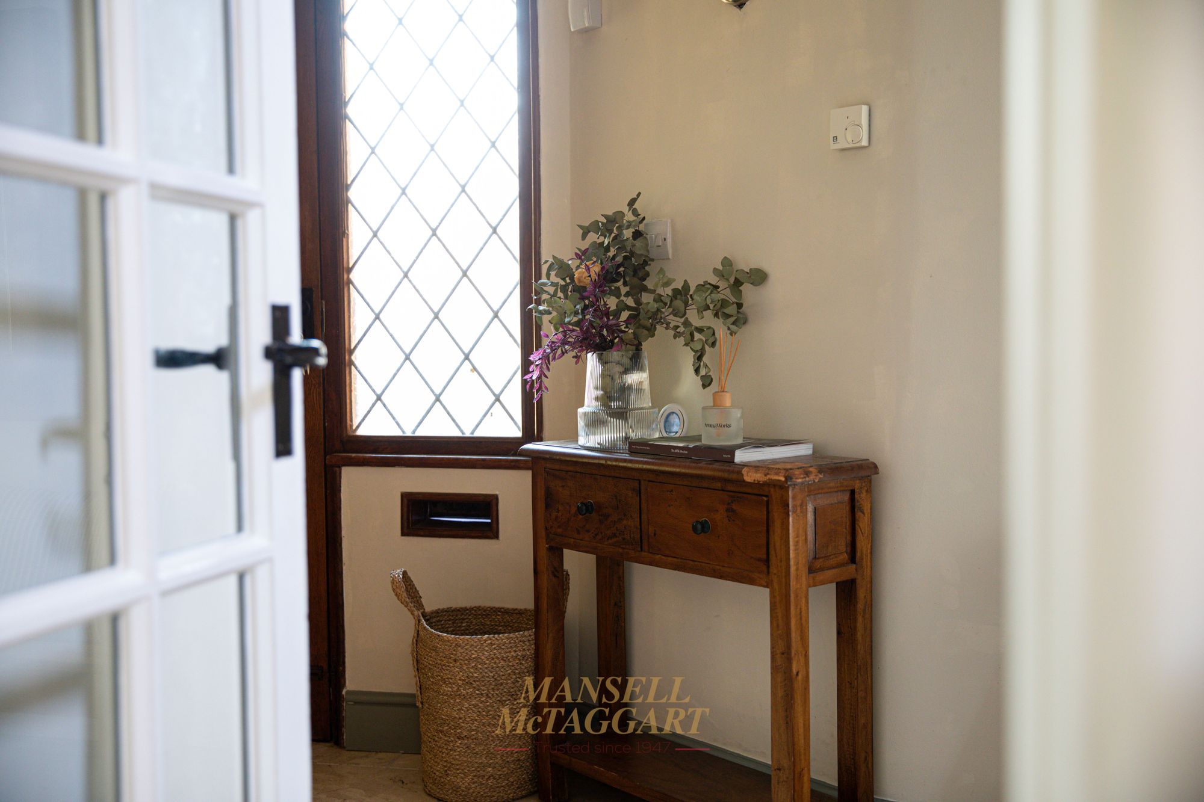
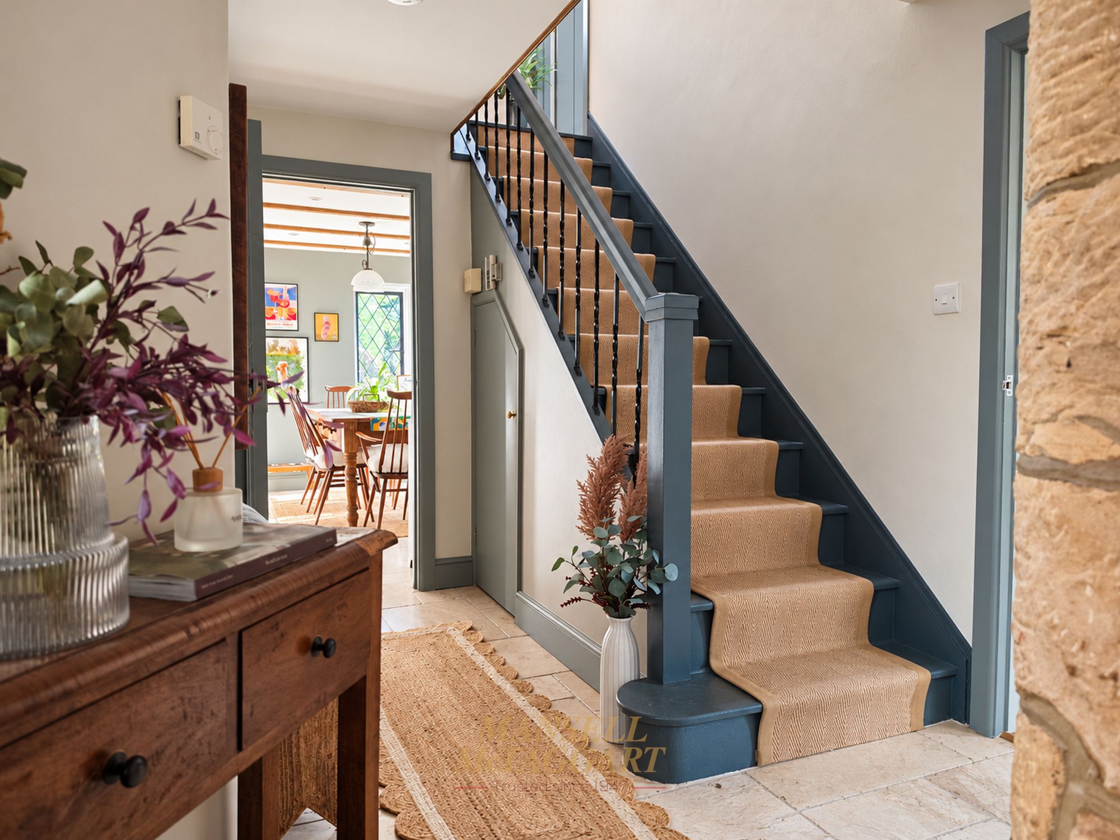
The ground floor opens into a welcoming hallway with a cloakroom. The light and characterful triple-aspect sitting room features an impressive inglenook fireplace with a recently installed wood burner, wooden flooring and French doors opening towards the garden. There is also a garden-facing dining area, open plan to the kitchen.
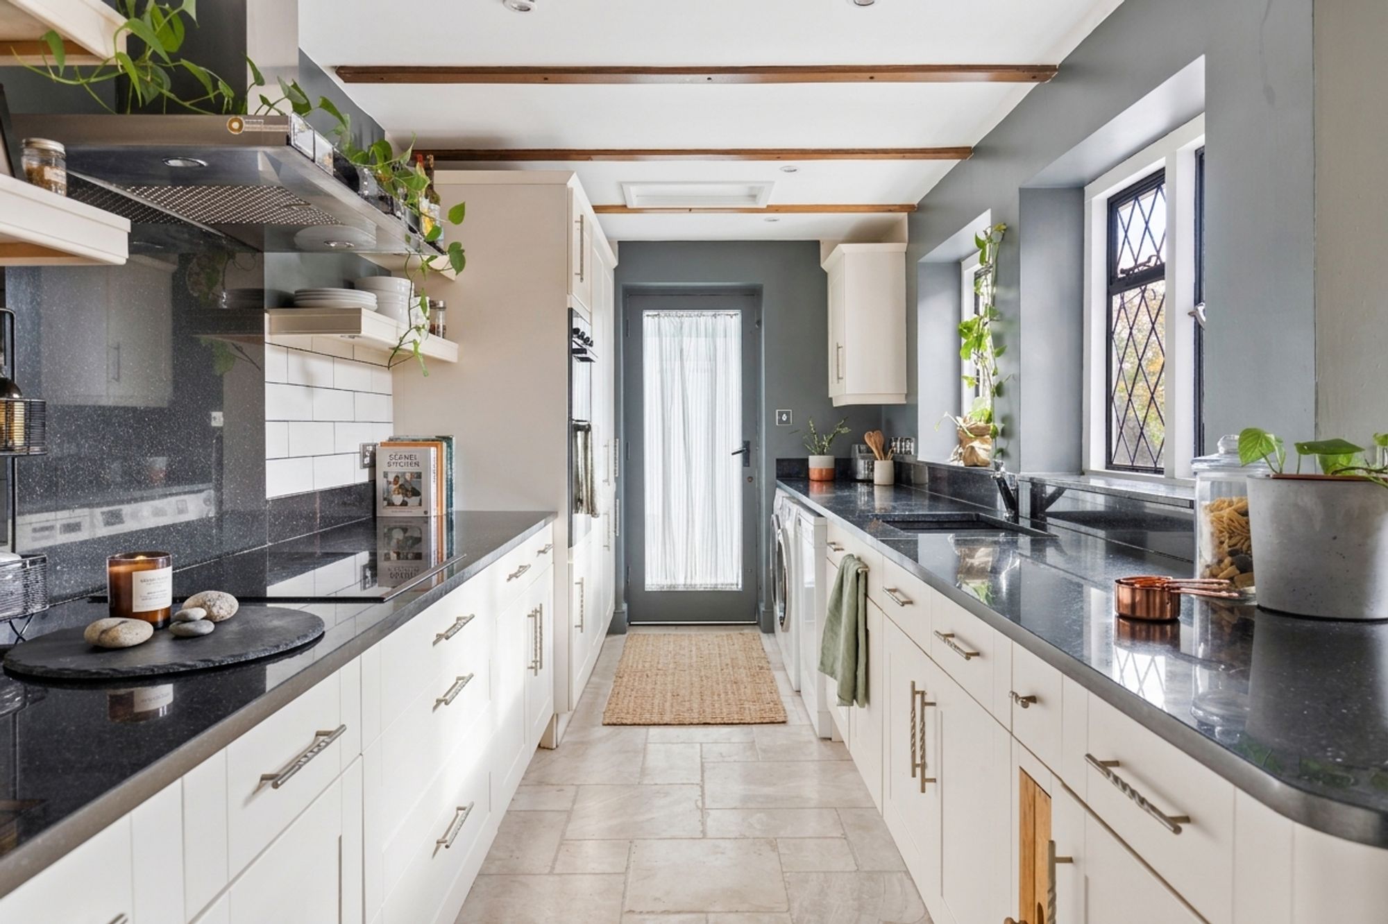
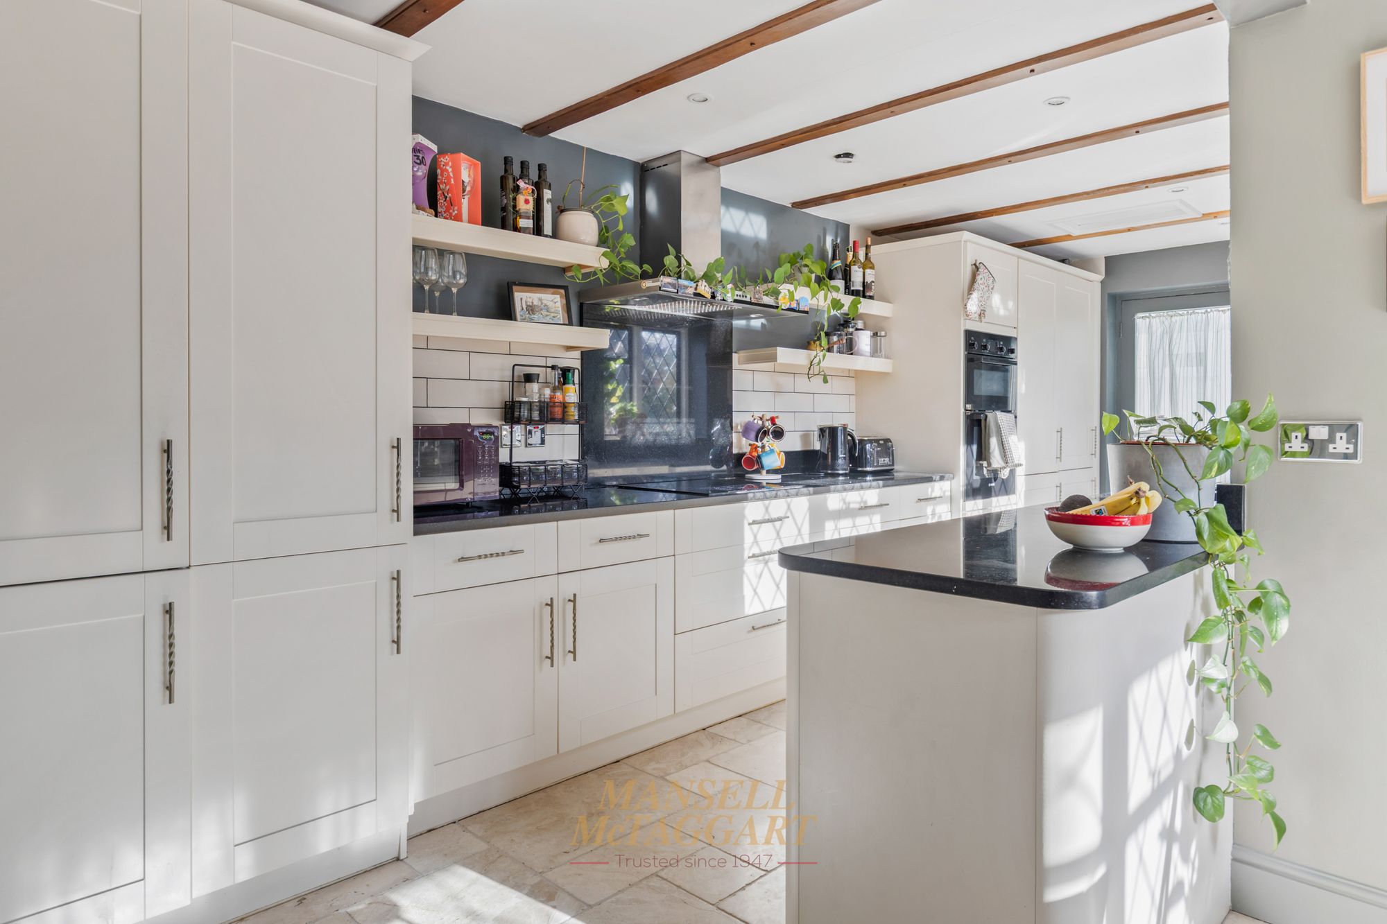
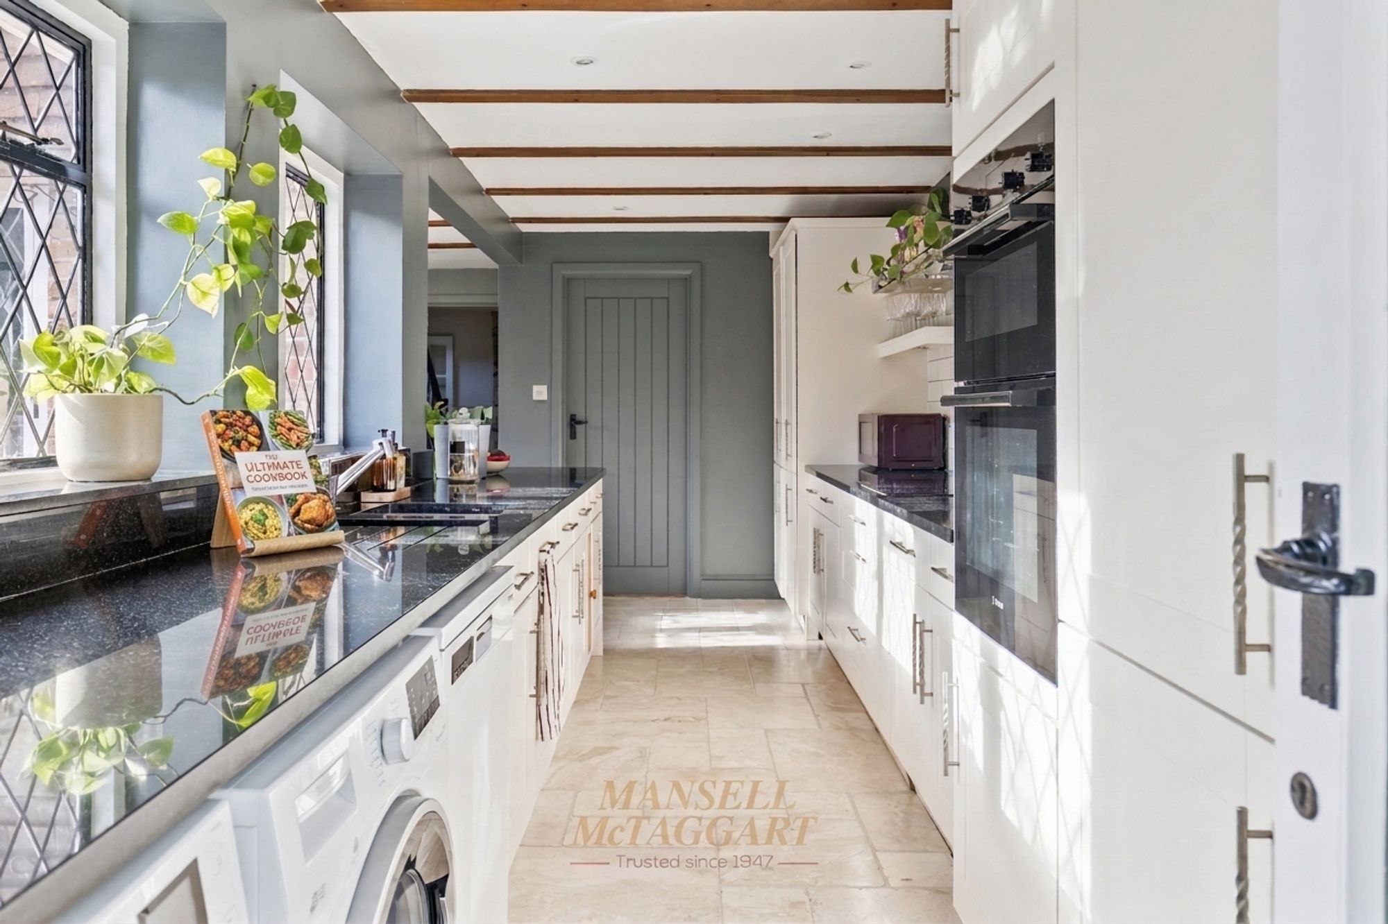
The modern, well-appointed kitchen offers an extensive range of cupboards and drawers, full-height storage units, wall cupboards and shelving, complemented by generous black granite work surfaces and integrated appliances. A useful utility room is conveniently situated off the kitchen, while the adjoining conservatory provides a lovely light-filled space overlooking and connecting the house with the garden.
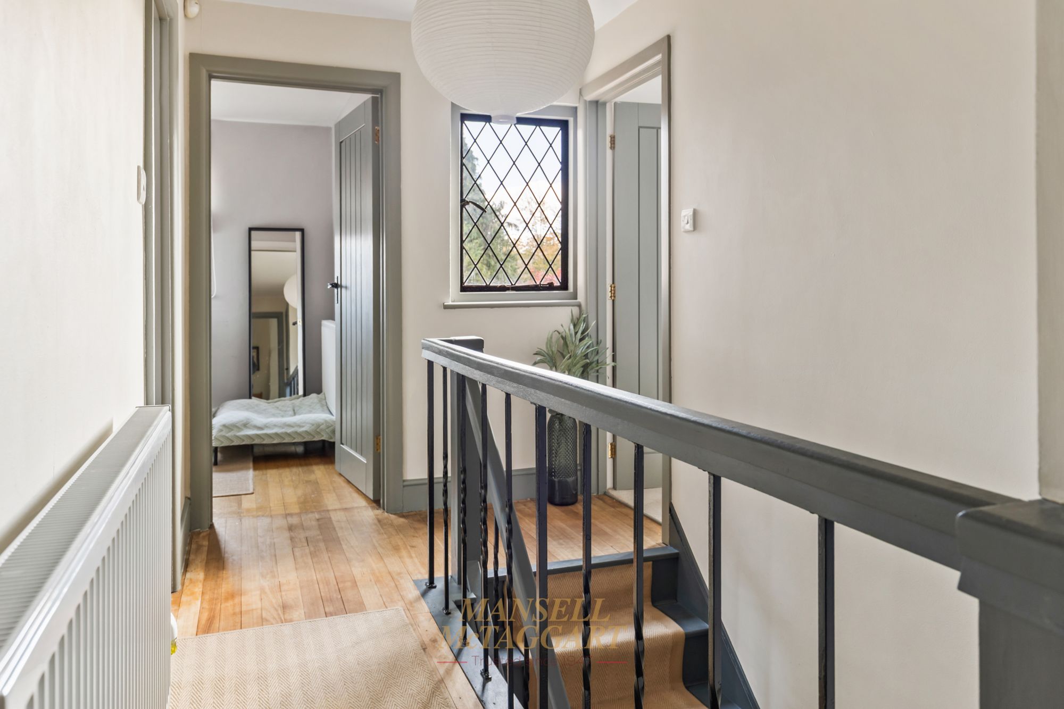
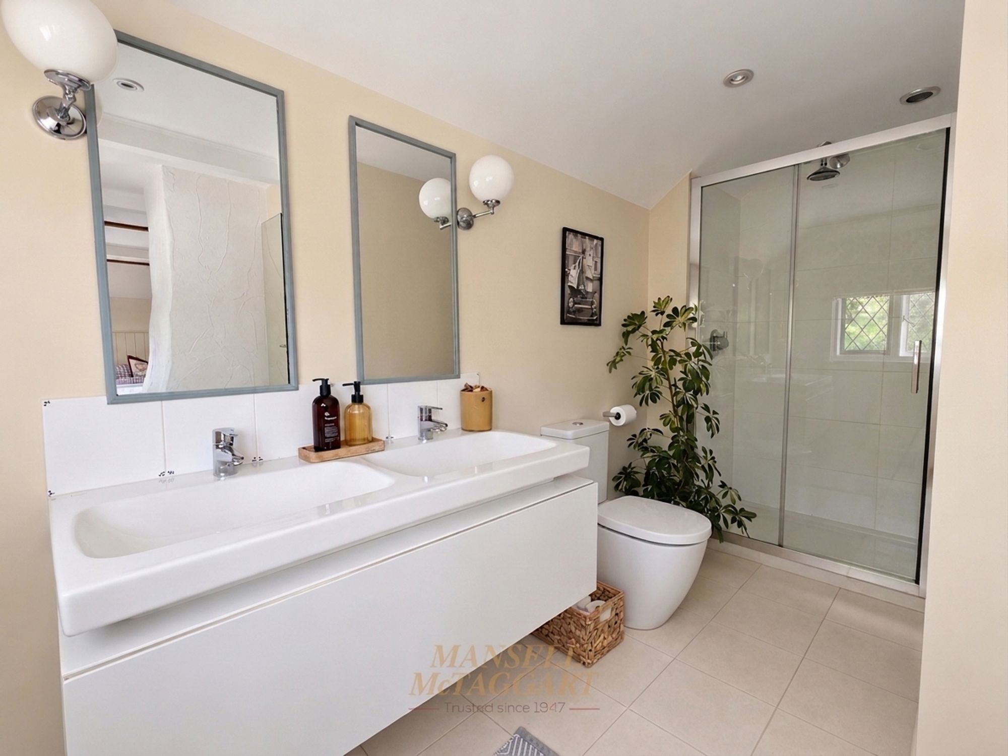
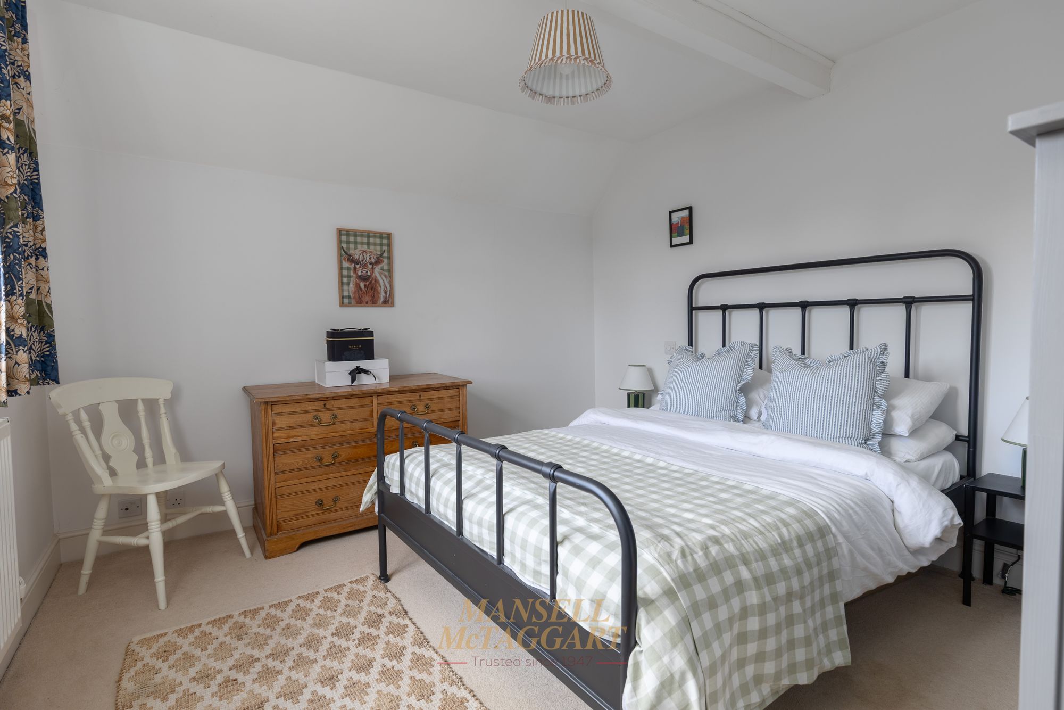
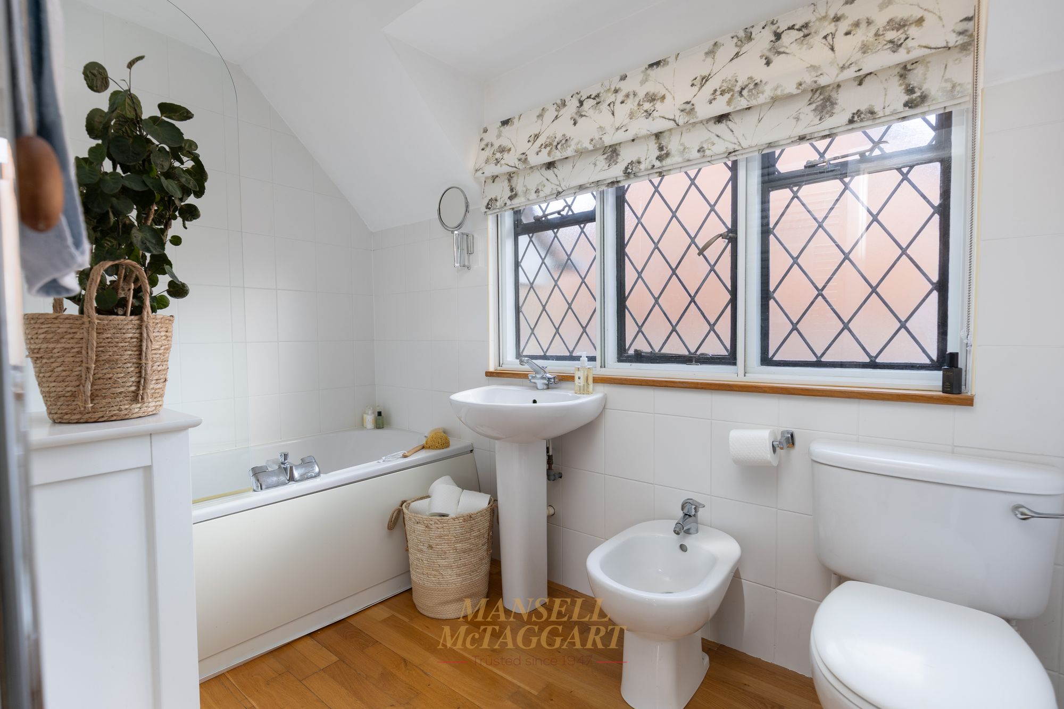
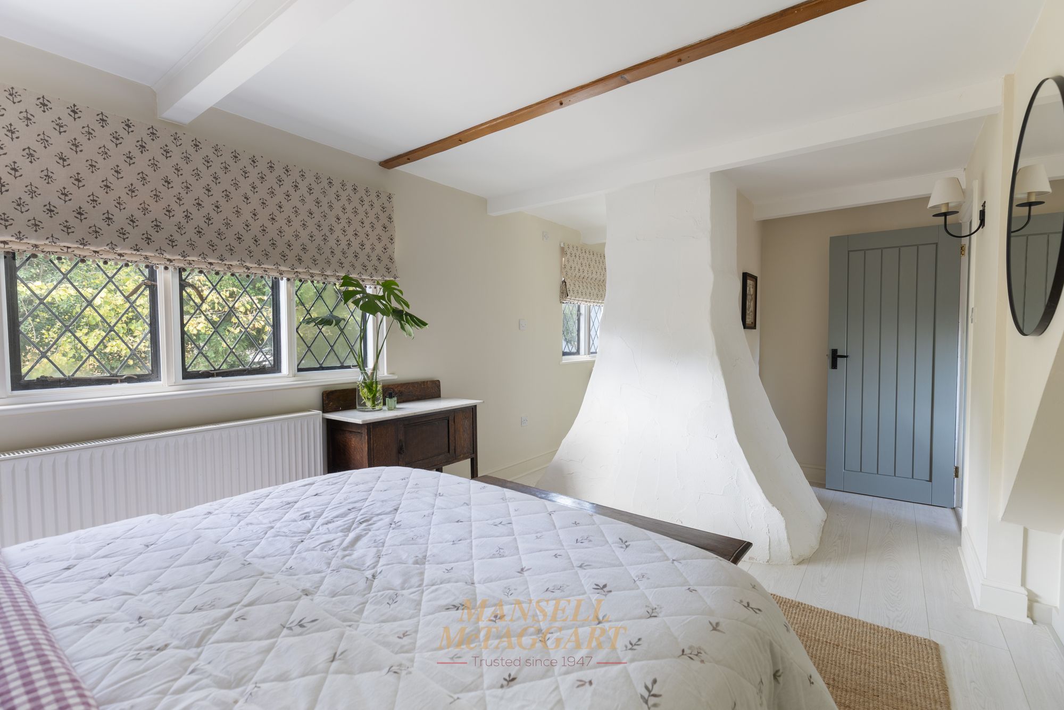
On the first floor, the principal bedroom benefits from a range of fitted wardrobes. Tucked behind the exposed chimney breast is a surprisingly spacious, modern en-suite shower room, complete with a large shower cubicle, twin white wash basins, WC and tiled flooring. Two further double bedrooms and a modern family bathroom complete this floor.
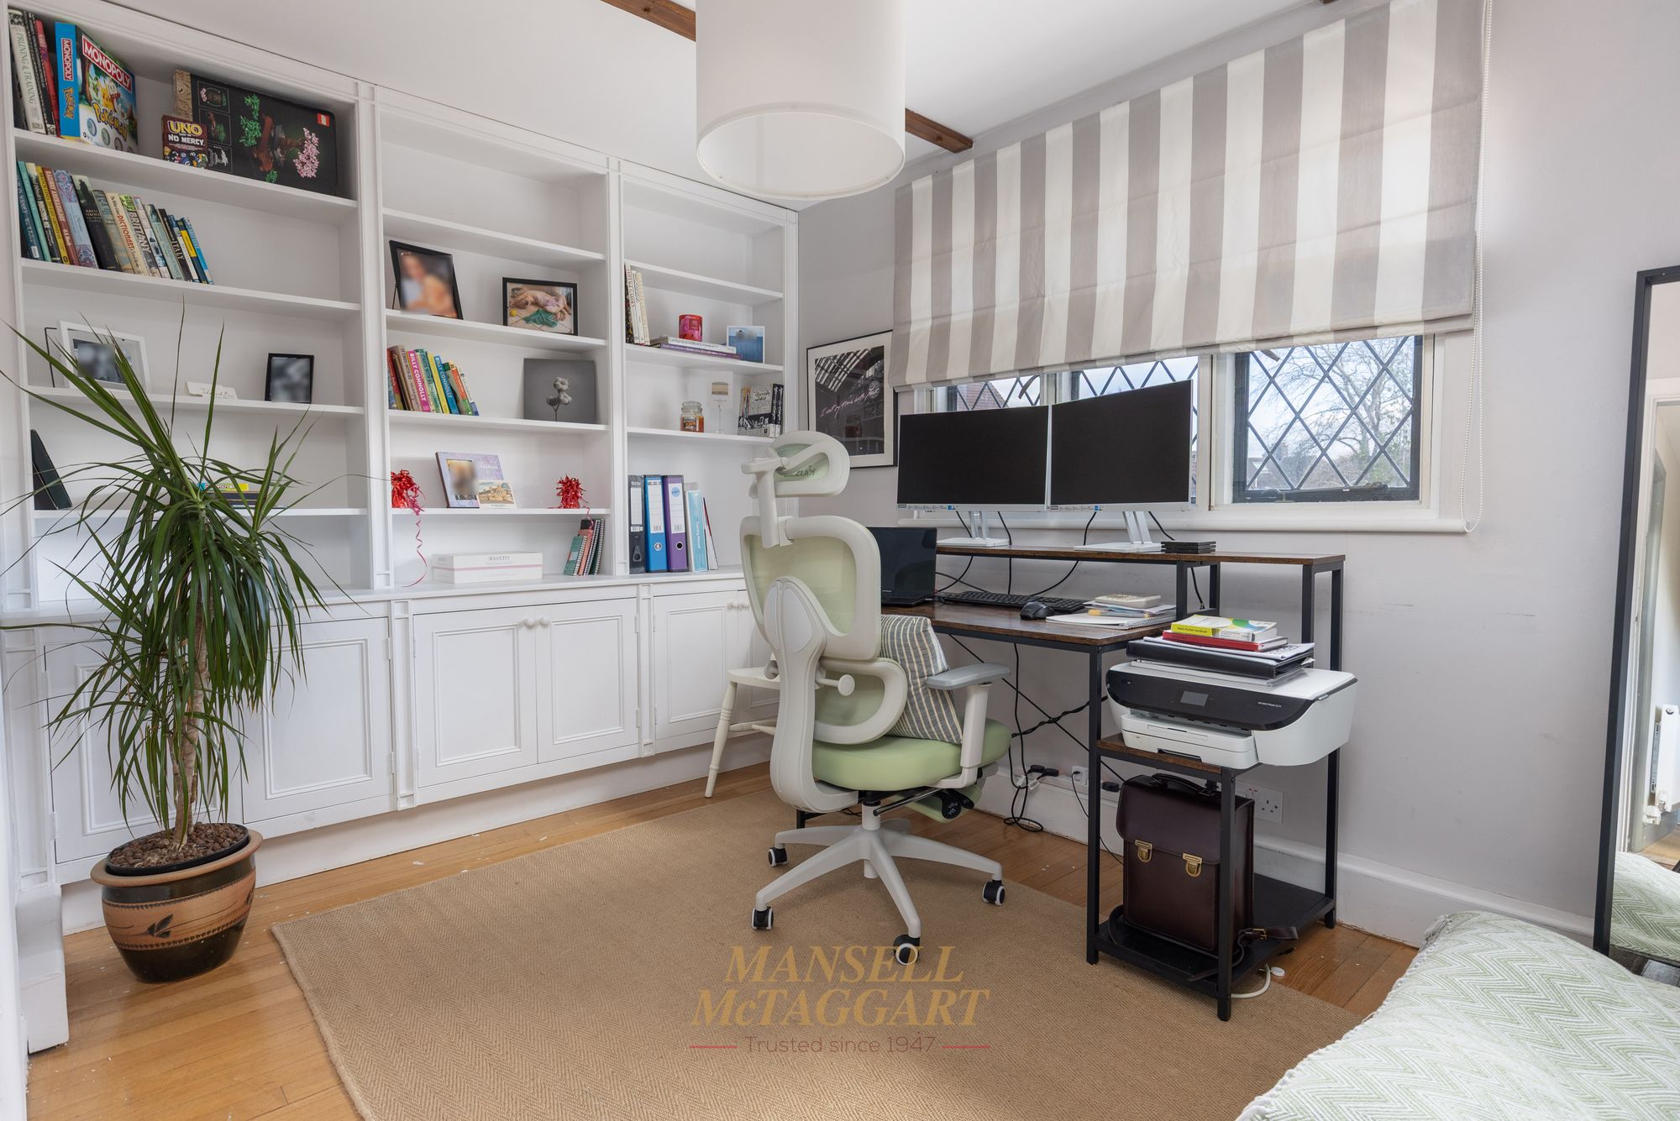
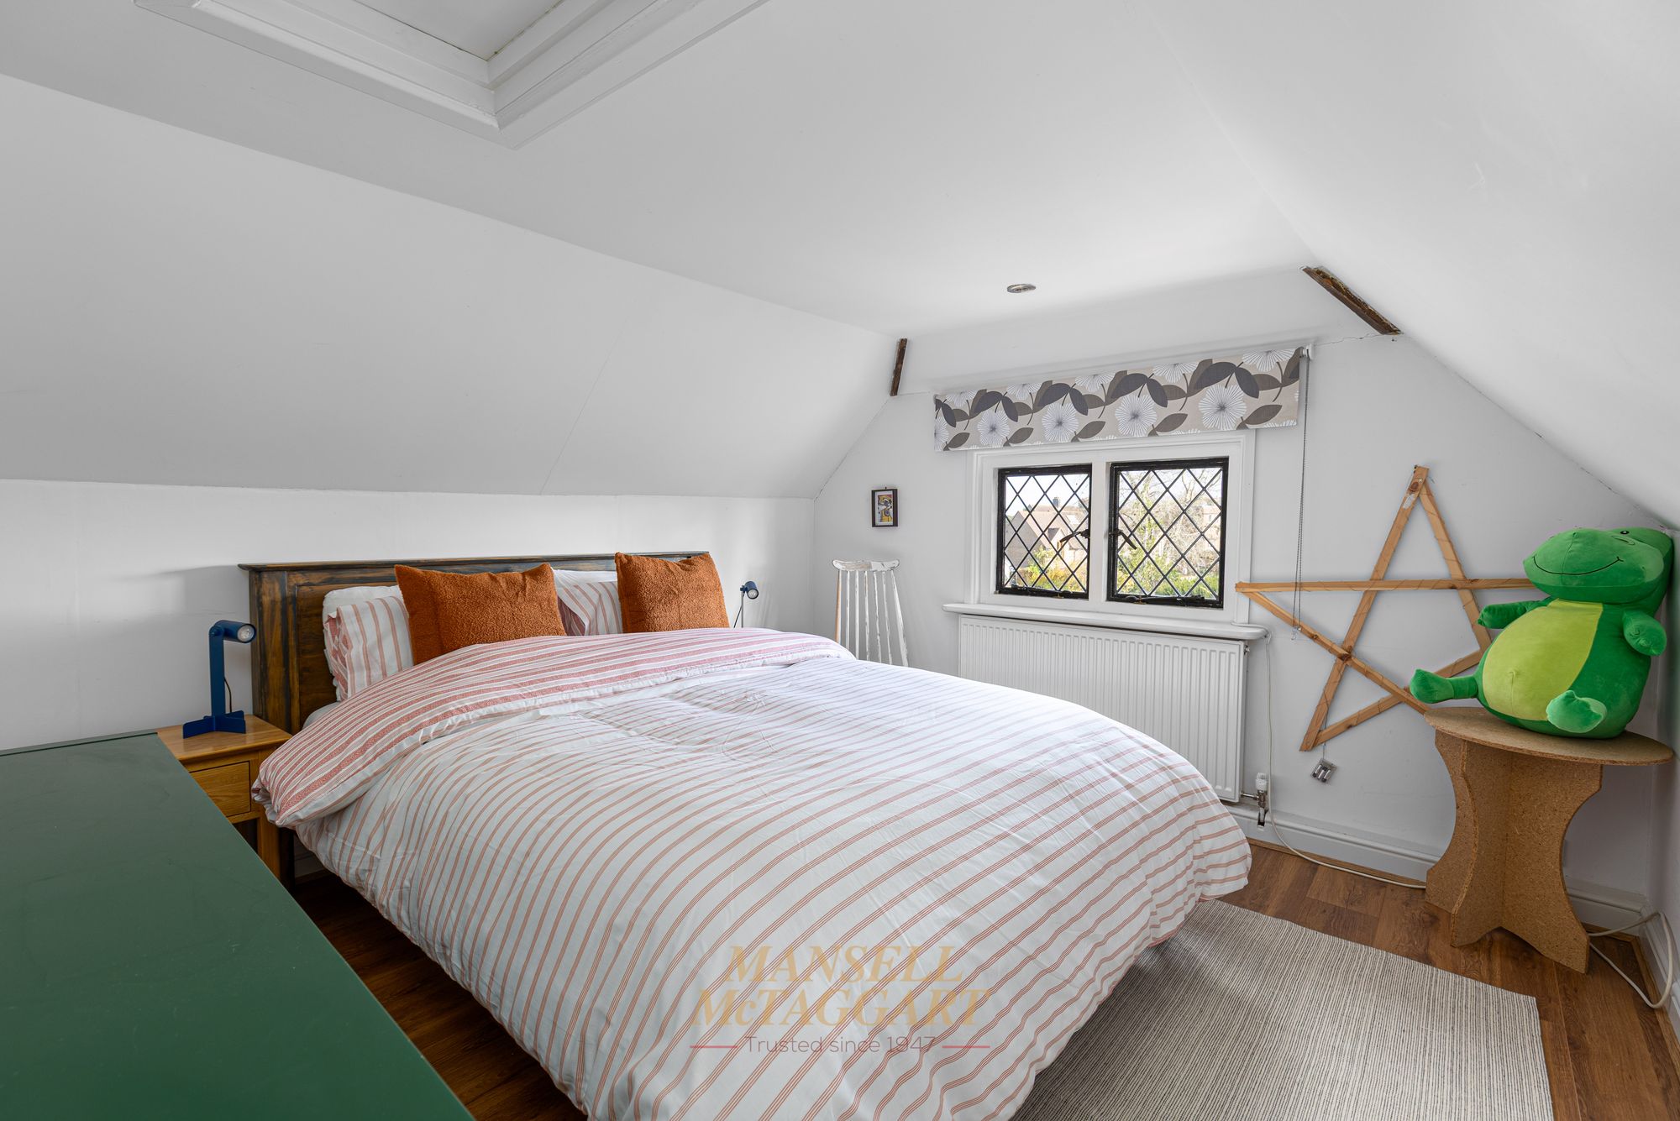
Stairs rise to the second floor, where two further bedrooms enjoy pleasant views towards the surrounding countryside, providing flexible accommodation for family members, guests or those working from home.
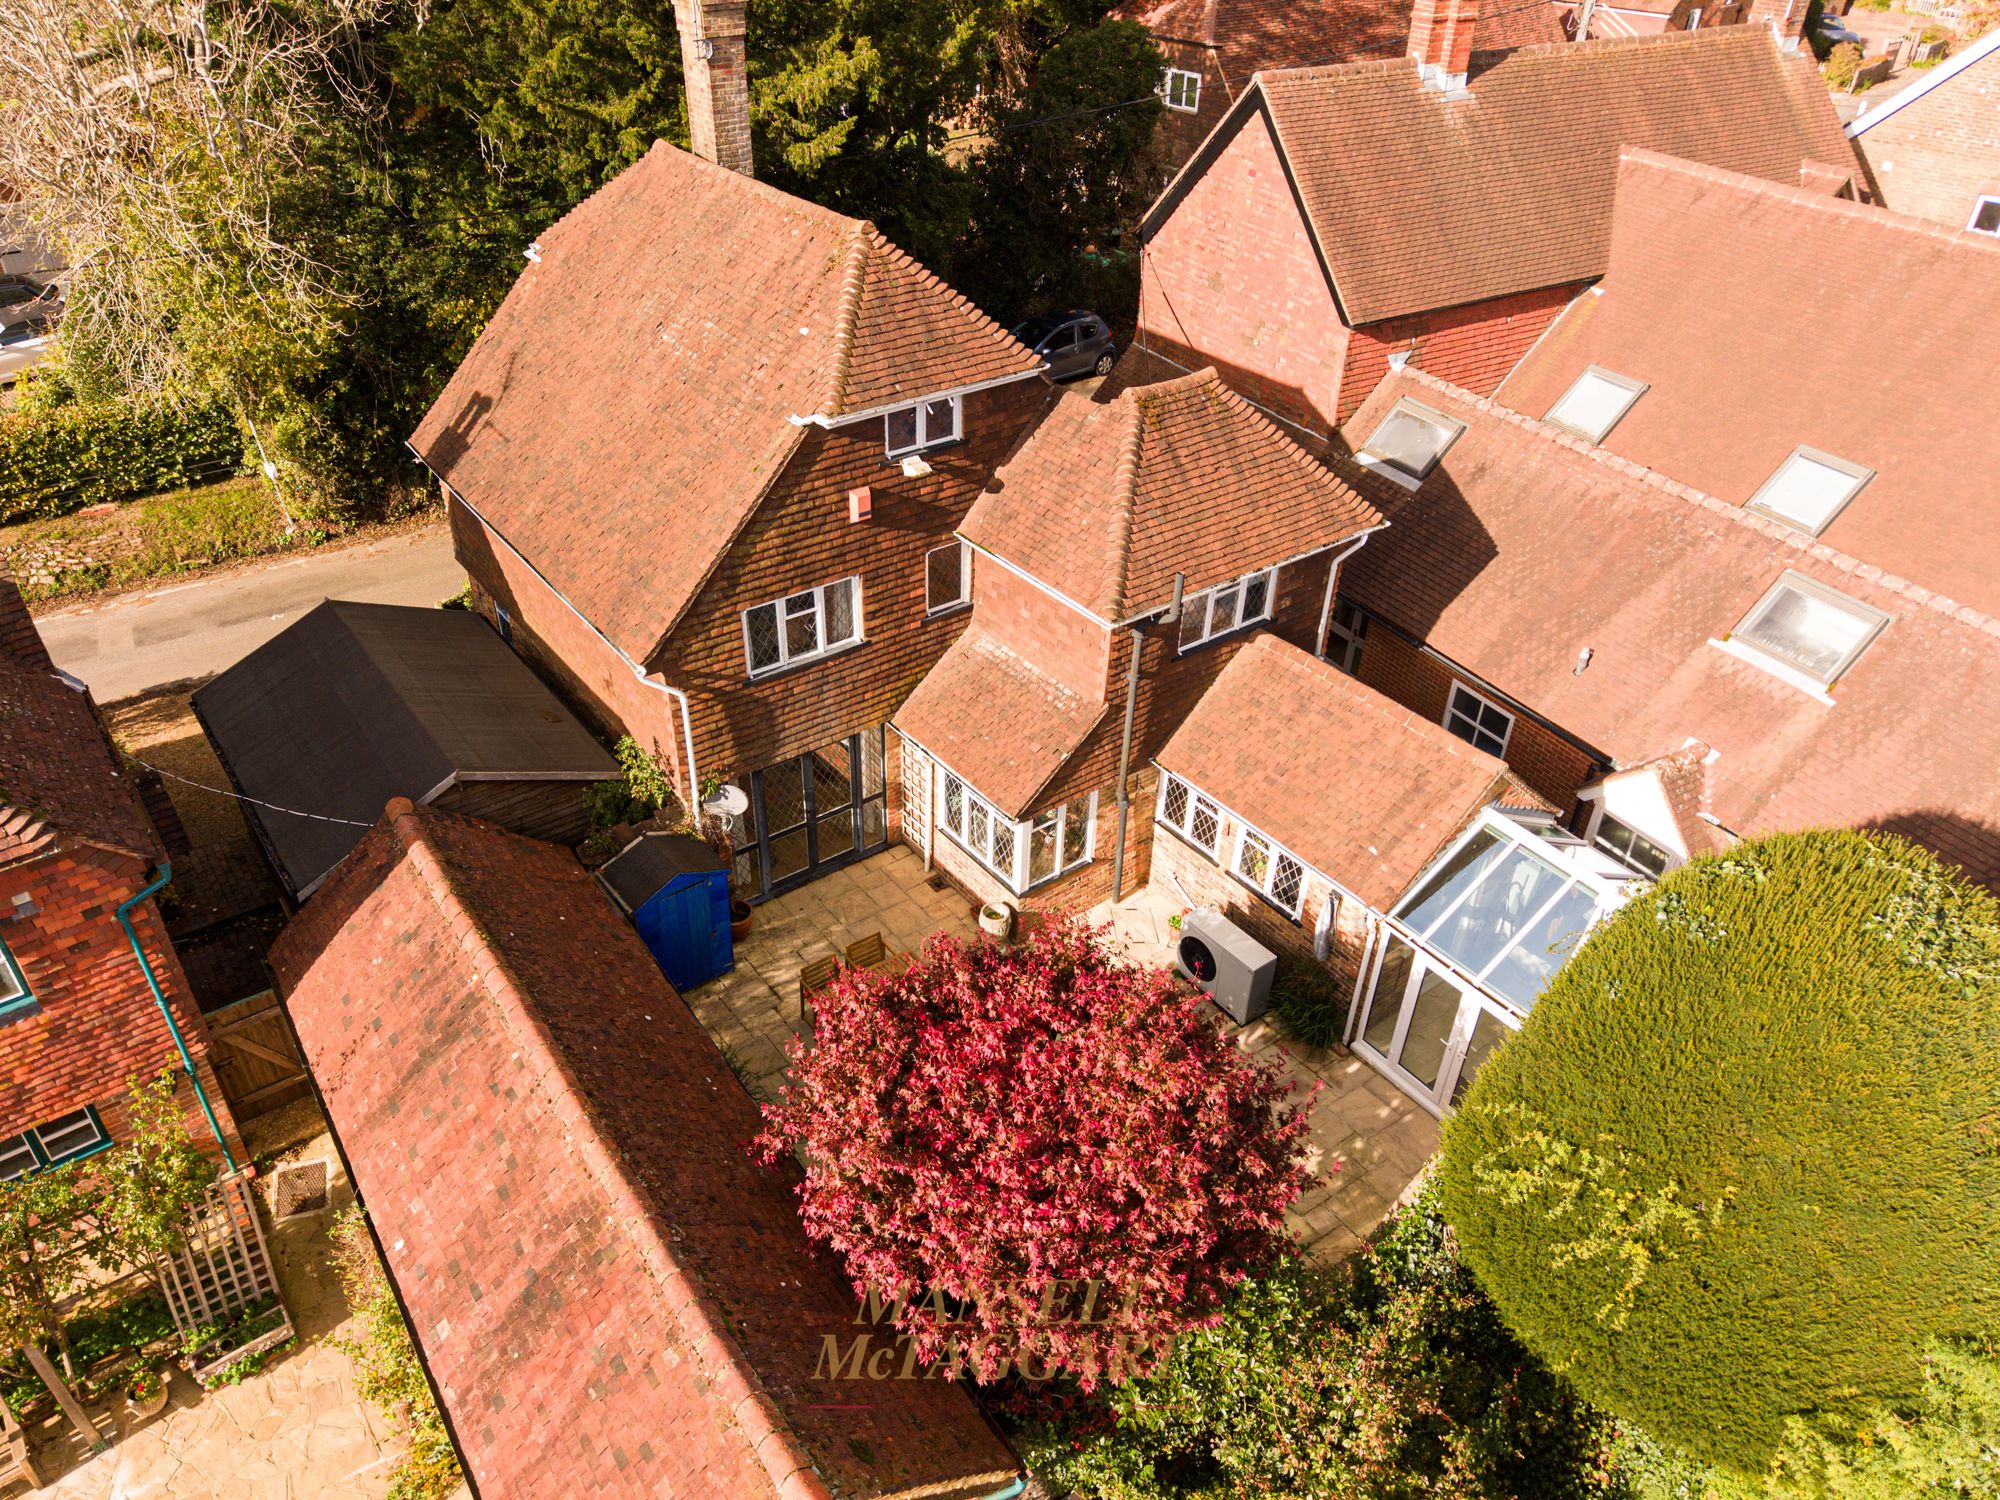
Outside, the property enjoys a private, well-enclosed south-east-facing courtyard garden, featuring stone-paved terraces, raised planting beds, climbing plants, mature acer tree. To the front, block-paved hardstanding provides off-road parking for one small car. A former garage has been divided to create useful storage space and a pantry, although it could potentially be reinstated to provide garage accommodation. EV charging point.
A charming and characterful period home offering five-bedroom potential, versatile living space and an attractive courtyard garden, all set within this sought-after West Sussex village.
Nearest Stations
- East Grinstead Rail Station - 3.8 miles
- Balcombe Rail Station - 3.9 miles
- Three Bridges Rail Station - 5.4 miles
- Haywards Heath Rail Station - 5.4 miles
- Dormans Rail Station - 5.9 miles